Share this with your friends


+1 704-995-9809
The HomeGirl & Company, LLC
1351 Idyllic Lane, Waxhaw, NC 28173
- $522,442
- 2
- BD
- 2
- BA
- 1,860
- SqFt




Listing courtesy of David Weekley Homes. jmiller@dwhomes.com
Sold listing courtesy of Keller Williams Ballantyne Area
- Sold Price
- $522,442
- List Price
- $549,938
- MLS#
- 4343774
- Status
- CLOSED
- Days on Market
- 106
- Property Type
- Residential
- Year Built
- 2026
- Closing Date
- May 22, 2026
- Bedrooms
- 2
- Bathrooms
- 2
- Full Baths
- 2
- Lot Size
- 6,446
- Lot Size Area
- 0.148
- Living Area
- 1,860
- Sq Ft Total
- 1860
- County
- Union
- Subdivision
- Encore At Streamside
- Special Conditions
- None
Property Description
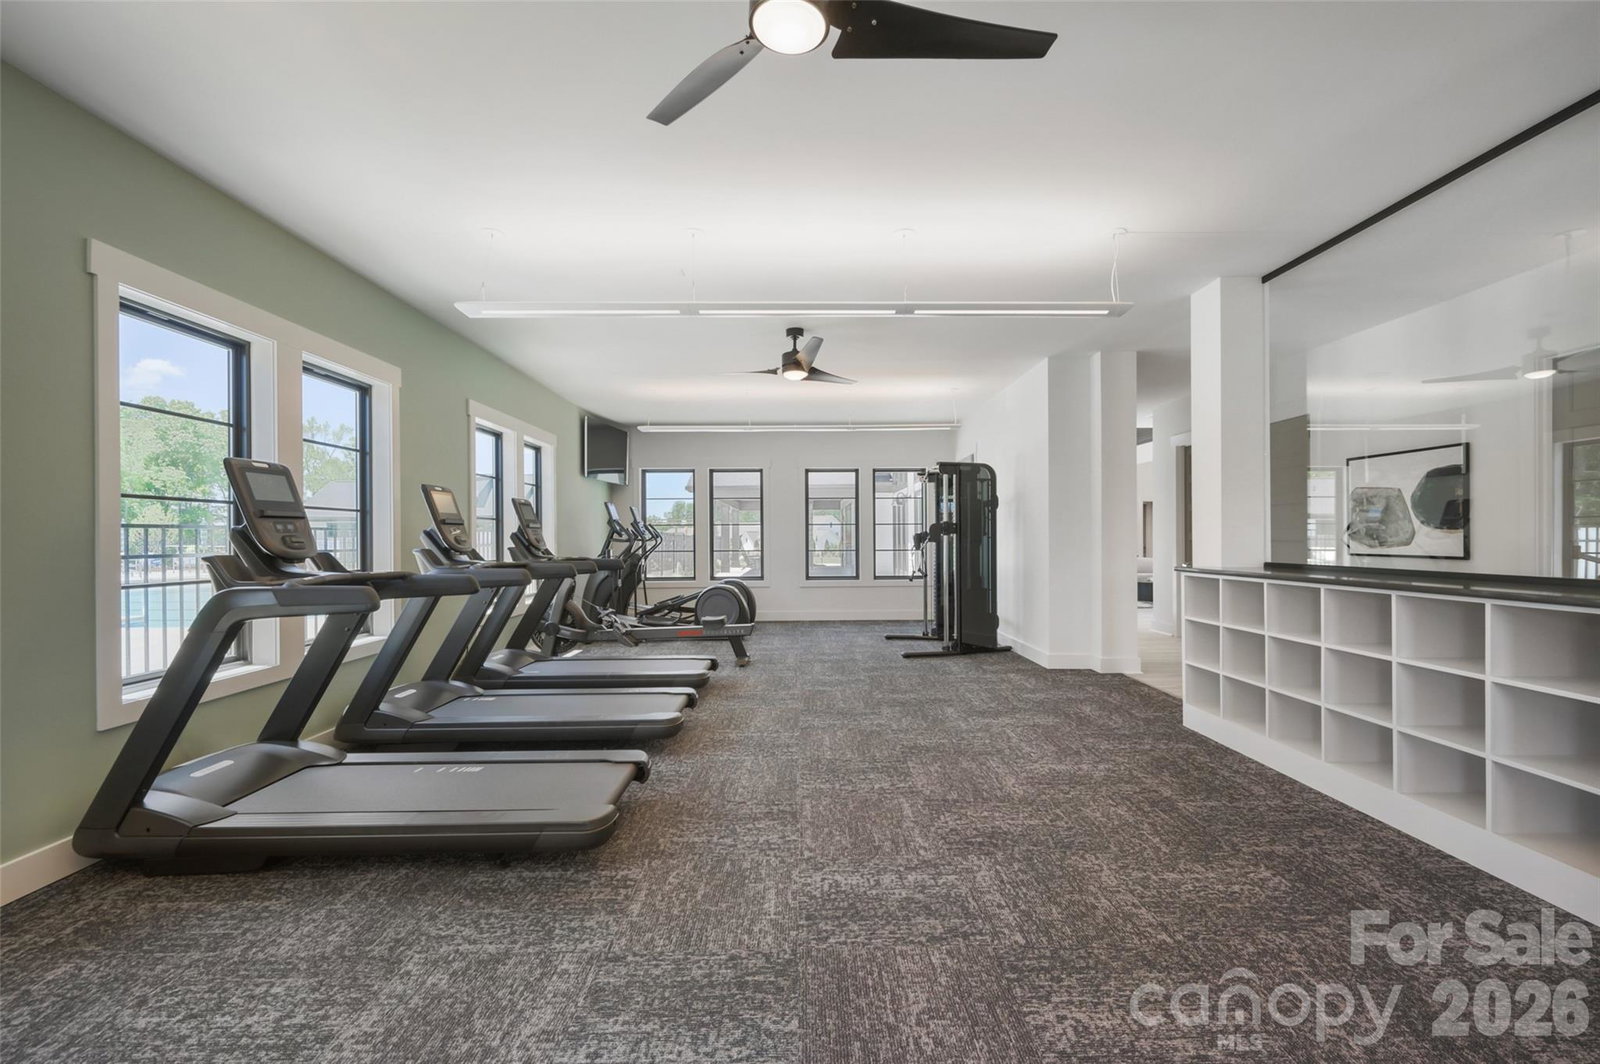
Model home design that enhances everyday life and special occasions! Enjoy ranch living at its best. The gourmet kitchen reflects sophisticated taste with stylish “Frost” and “Admiral” cabinetry paired with Quartz countertops. Built-in cabinetry adds character and storage to the dining area. French doors at the study allow your ranch home to feel open and light while still providing privacy. Begin and end each day in style at your luxurious owner’s retreat and spa-like bathroom. Stylish tile and Luxury vinyl plank flooring throughout make for easy clean up and reduced allergens. It is a short walk to The Landing Amenity complex where you can enjoy games, yoga, workouts, dinner parties, pickleball and more!
/u.realgeeks.media/thehomegirlandcompany/5219460b5740-homegirl_gold_logo_2_(1).png)
Additional Information
- Hoa Fee
- $330
- Hoa Fee Paid
- Monthly
- Community Features
- Fifty Five and Older
- Interior Features
- Open Floorplan, Pantry
- Floor Coverings
- Tile, Vinyl
- Equipment
- Dishwasher, Exhaust Hood, Gas Cooktop, Microwave, Wall Oven
- Foundation
- Slab
- Main Level Rooms
- Bedroom(s), Bathroom-Full, Study, Family Room, Sitting, Primary Bedroom, Bathroom-Full, Laundry, Kitchen, Dining Area
- Laundry Location
- Laundry Room, Main Level
- Heating
- Natural Gas
- Water
- County Water
- Sewer
- County Sewer
- Exterior Features
- Lawn Maintenance
- Exterior Construction
- Fiber Cement, Stone Veneer
- Roof
- Architectural Shingle
- Parking
- Attached Garage, Garage Faces Front
- Driveway
- Concrete, Paved
- Elementary School
- Unspecified
- Middle School
- Unspecified
- High School
- Unspecified
- Zoning
- R-4
- New Construction
- Yes
- Builder Name
- David Weekley Homes
- Total Property HLA
- 1860
- Master on Main Level
- Yes
Mortgage Calculator
“ Based on information submitted to the MLS GRID as of . All data is obtained from various sources and may not have been verified by broker or MLS GRID. Supplied Open House Information is subject to change without notice. All information should be independently reviewed and verified for accuracy. Some IDX listings have been excluded from this website. Properties may or may not be listed by the office/agent presenting the information © 2026 Canopy MLS as distributed by MLS GRID”

Last Updated: