5003 York Park Lane, Charlotte, NC 28217
- $525,000
- 2
- BD
- 3
- BA
- 1,456
- SqFt








Listing courtesy of Southern Homes of the Carolinas, Inc. angela@vivalakenorman.com
- List Price
- $525,000
- MLS#
- 4377188
- Status
- ACTIVE
- Days on Market
- 143
- Property Type
- Residential
- Architectural Style
- Modern
- Year Built
- 2022
- Price Change
- ▼ $14,900 1790225943
- Bedrooms
- 2
- Bathrooms
- 3
- Full Baths
- 2
- Half Baths
- 1
- Lot Size
- 871
- Lot Size Area
- 0.02
- Living Area
- 1,456
- Sq Ft Total
- 1456
- County
- Mecklenburg
- Subdivision
- LOSO Terraces
- Building Name
- LOSO Terraces
- Special Conditions
- None
Property Description
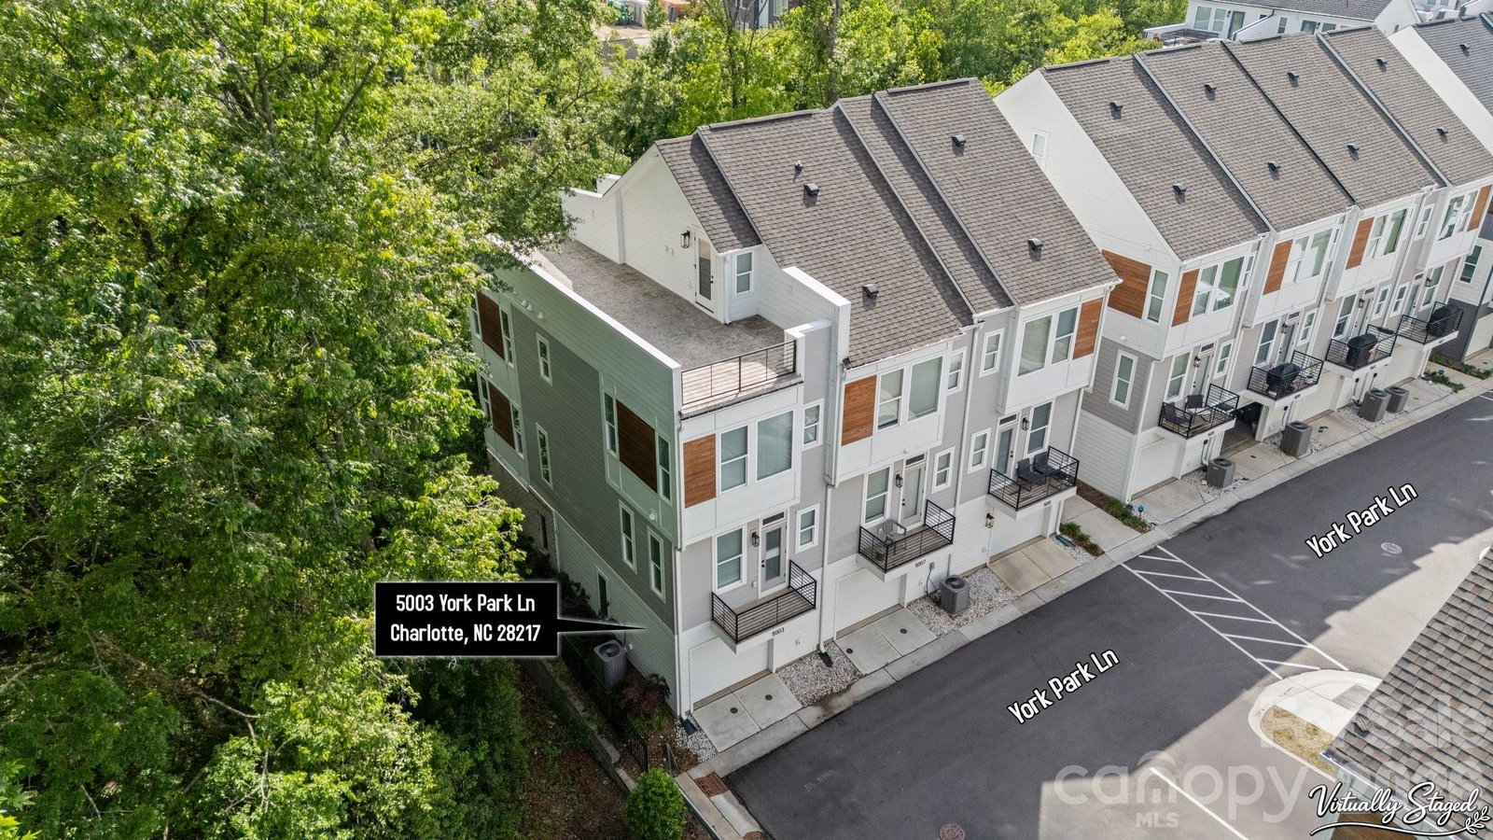
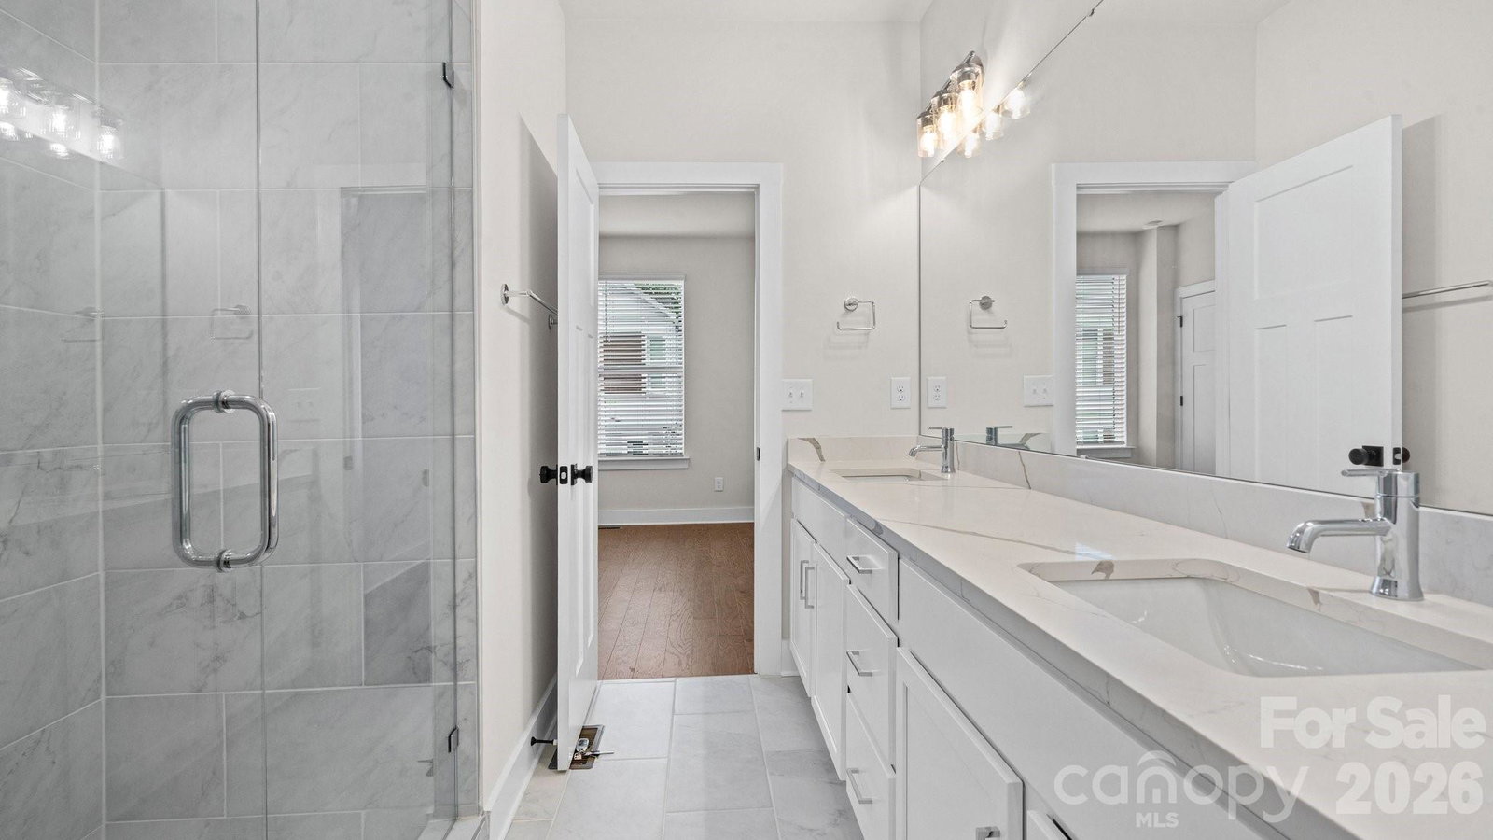
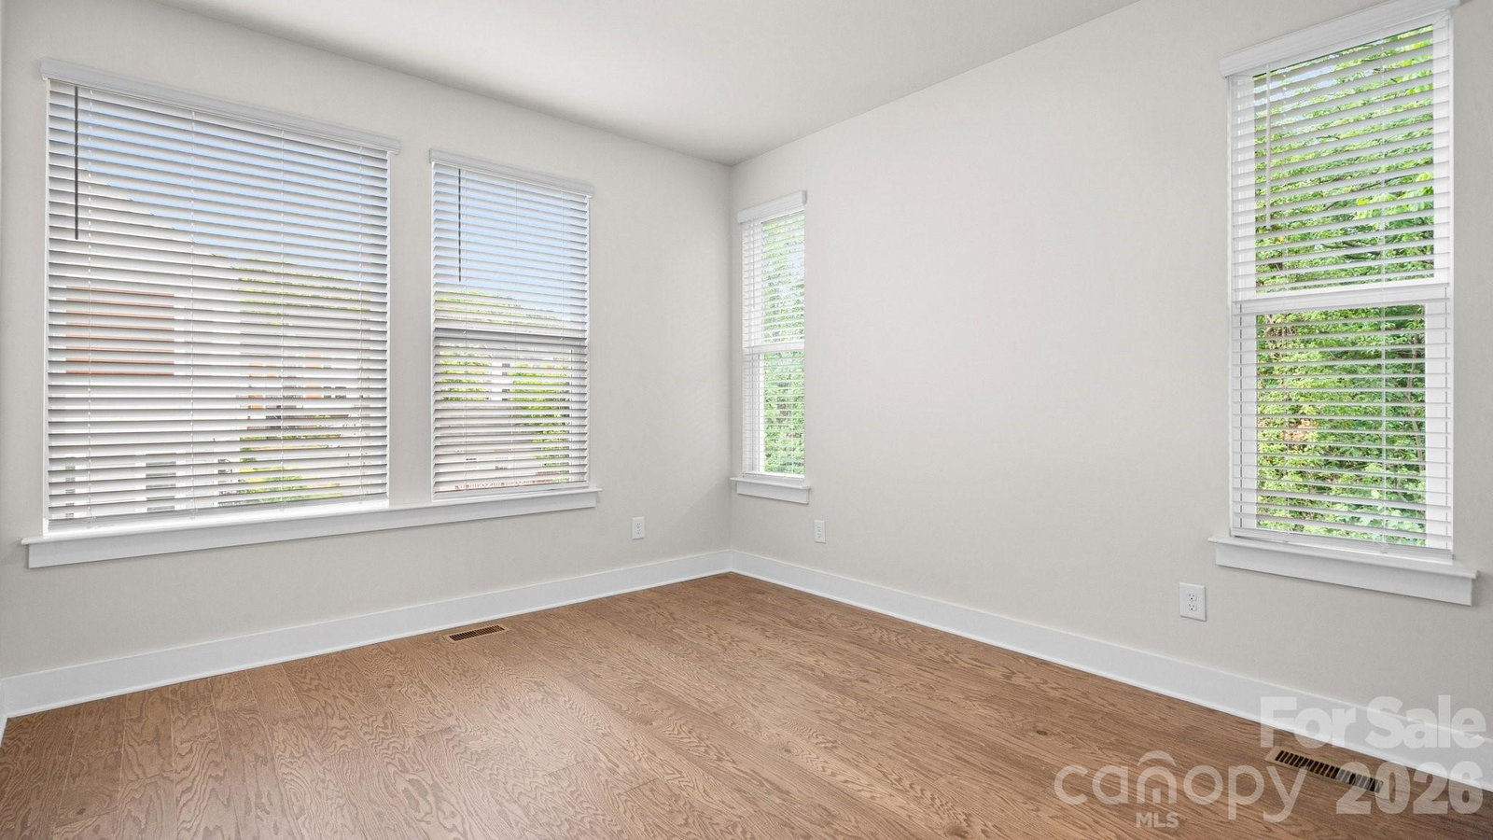
INCREDIBLE PRICE REDUCTION! OVER $75K BELOW NEW CONSTRUCTION 2023 PURCHASE PRICE. This rare end-unit townhome in LOSO Terraces has what most of the community doesn't: a full-width rooftop terrace spanning the entire top level. Picture sunset cocktails, outdoor dinners, and open sky, all from a private perch in a quiet, wooded corner with tree-lined views on two sides, away from main roads and through traffic. Inside, wide-plank hardwood floors run throughout. The kitchen pairs white shaker cabinetry with upgraded quartz countertops and stainless steel appliances. Windows on three sides make this end unit bright and private, and the 2-car tandem garage includes an EV outlet. The 2-bedroom, 2.5-bath floorplan is one of only a handful in the community, and it lives larger than its footprint. Step outside and you're steps from Olde Mecklenburg Brewery, Protagonist, Sugar Creek Brewing, Queen Park Social, Hive Fitness, and Rally Pickleball, with the light rail station about a 10-minute walk away. It's walkable Lower South End living without the road noise. Investors welcome: no rental restrictions.
/u.realgeeks.media/thehomegirlandcompany/5219460b5740-homegirl_gold_logo_2_(1).png)
Additional Information
- Hoa Fee
- $243
- Hoa Fee Paid
- Monthly
- Community Features
- Sidewalks, Street Lights
- Interior Features
- Cable Prewire, Entrance Foyer, Kitchen Island, Open Floorplan, Pantry
- Floor Coverings
- Hardwood, Tile
- Equipment
- Dishwasher, Disposal, Dryer, Electric Oven, Electric Range, Electric Water Heater, Microwave, Refrigerator
- Foundation
- Slab
- Main Level Rooms
- Bathroom-Half, Dining Area, Great Room, Kitchen
- Laundry Location
- Laundry Closet, Third Level
- Heating
- Heat Pump
- Water
- City
- Sewer
- Public Sewer
- Exterior Features
- Lawn Maintenance, Rooftop Terrace
- Exterior Construction
- Brick Partial, Fiber Cement, Wood
- Roof
- Architectural Shingle
- Parking
- Attached Garage, Garage Door Opener, Tandem
- Driveway
- Concrete, Paved
- Lot Description
- Corner Lot, End Unit
- Elementary School
- Unspecified
- Middle School
- Unspecified
- High School
- Unspecified
- Builder Name
- Hopper Communities
- Total Property HLA
- 1456
Mortgage Calculator
“ Based on information submitted to the MLS GRID as of . All data is obtained from various sources and may not have been verified by broker or MLS GRID. Supplied Open House Information is subject to change without notice. All information should be independently reviewed and verified for accuracy. Some IDX listings have been excluded from this website. Properties may or may not be listed by the office/agent presenting the information © 2026 Canopy MLS as distributed by MLS GRID”

Last Updated: