Share this with your friends


+1 704-995-9809
The HomeGirl & Company, LLC
11451 Red Rust Lane, Charlotte, NC 28277
- $465,000
- 2
- BD
- 3
- BA
- 1,519
- SqFt




Listing courtesy of Helen Adams Realty. marcia@helenadamsrealty.com
- List Price
- $465,000
- MLS#
- 4416474
- Status
- ACTIVE
- Days on Market
- 56
- Property Type
- Residential
- Year Built
- 2018
- Bedrooms
- 2
- Bathrooms
- 3
- Full Baths
- 2
- Half Baths
- 1
- Lot Size
- 3,484
- Lot Size Area
- 0.08
- Living Area
- 1,519
- Sq Ft Total
- 1519
- County
- Mecklenburg
- Subdivision
- Rea Farms
- Special Conditions
- None
Property Description
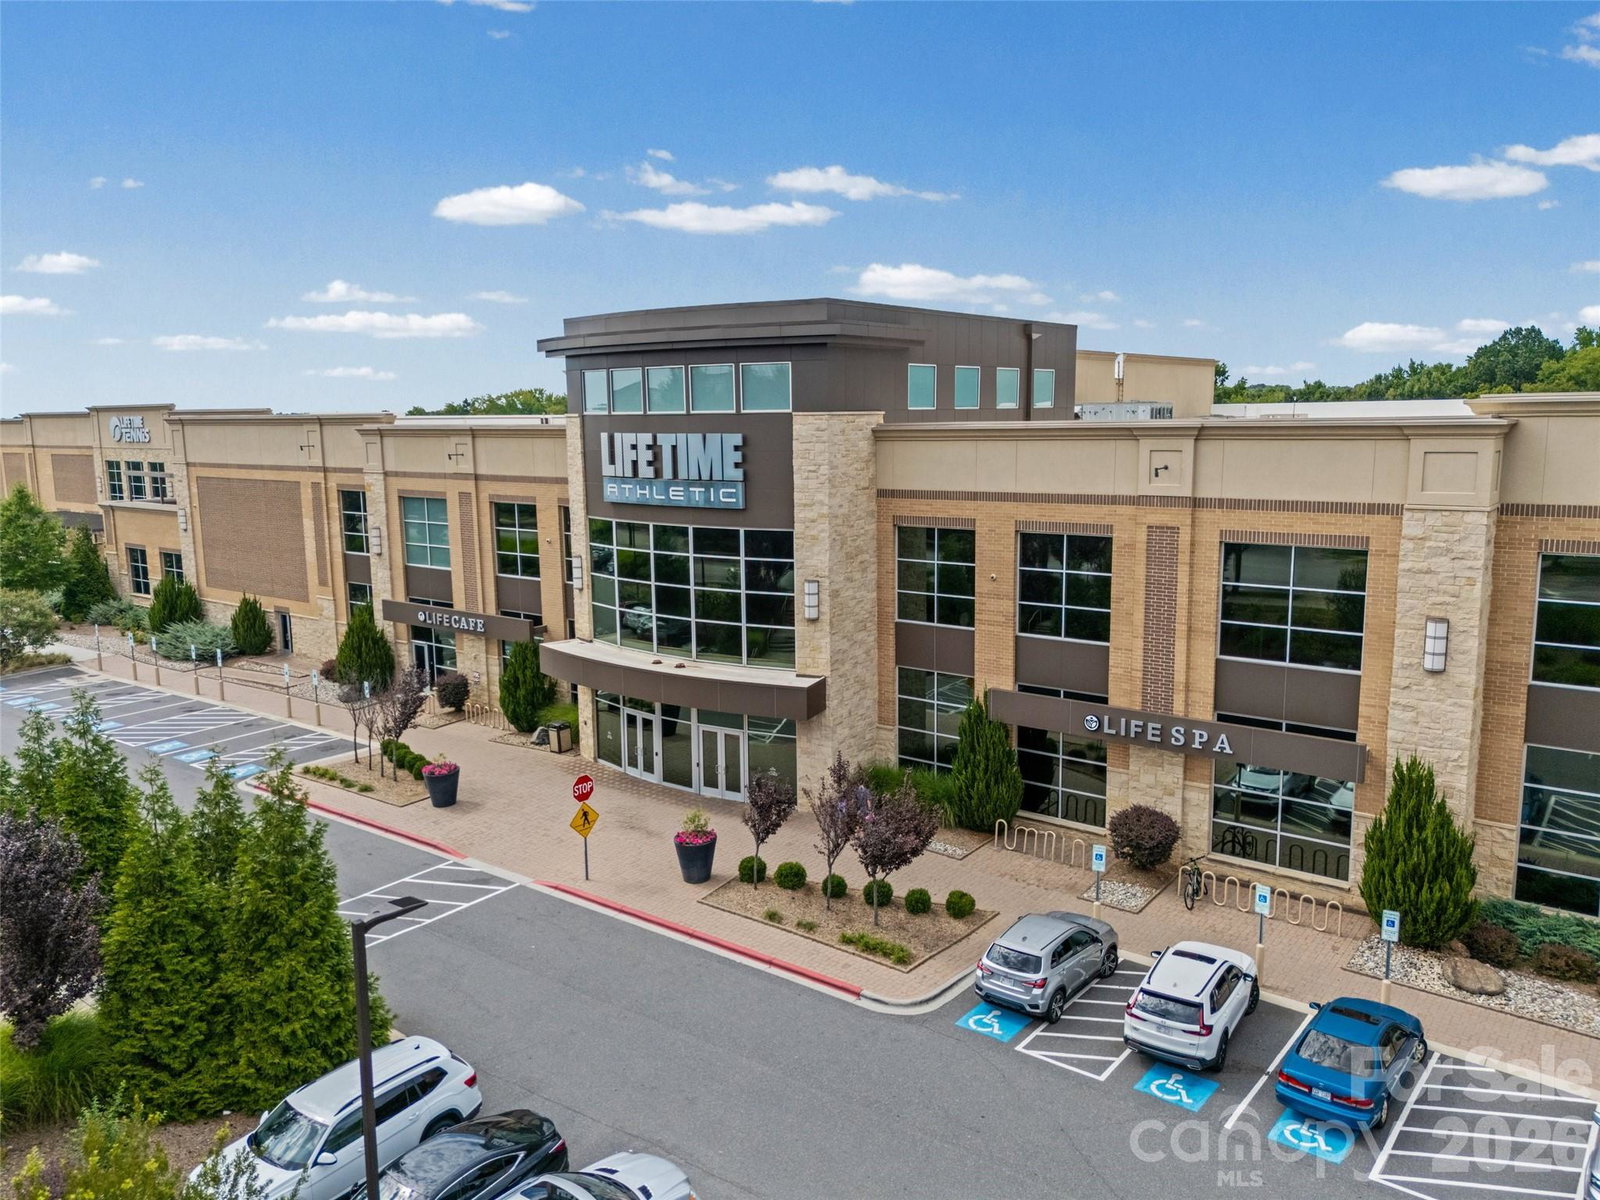
Discover low-maintenance, sophisticated living in Rea Farms! This 3-story end-unit townhome is a former model and welcomes you with a light-filled, open-concept floor plan and modern finishes that truly set it apart. From wide plank pre-finished hardwood flooring and custom crown molding and trim on the main level, to enhanced baseboards, designer accent walls in several spaces, and stylish lighting throughout, every detail has been carefully considered to create an elevated and polished living experience. The home has been recently refreshed throughout with fresh neutral interior paint, lush new carpeting, designer-inspired lighting, and a beautifully updated powder room with new vanity and Kohler faucet. The main level flows effortlessly through the living room, dining area, and spacious white kitchen, featuring gorgeous quartz countertops, shaker cabinetry, a breakfast bar, stainless steel appliances, gas range, Kohler faucet, and updated cabinet hardware. The combination of classic finishes and thoughtful upgrades gives this kitchen a sophisticated feel. The second level is cozy, offering a spacious primary bedroom with walk-in closet and ensuite bath with walk-in shower, along with an open loft area perfectly suited for an office, exercise room, media room, playroom, or additional guest space. The third level provides a private retreat for the secondary bedroom, complete with walk-in closet and ensuite bath. Backing to a peaceful cul-de-sac setting, enjoy the private outdoor patio for quiet morning coffee or evening refreshments, along with convenient access to the one-car garage and extended driveway which provides ample guest parking. Ideally positioned within Rea Farms, this exceptional residence offers a truly connected lifestyle with immediate walkability to Life Time Fitness, Rea Steam Academy, Harris Teeter, Little Mama's, and an abundance of other dining and shopping options in Rea Farms and Waverly, plus easy access to 485 just one minute away. ***With all furnishings negotiable***, this thoughtfully decorated, move-in-ready home offers an uncommon combination of modern style, every day comfort, convenience, and elevated finishes that are sure to impress - truly an exceptional opportunity to enjoy one of the Rea Farms community's most desirable townhome settings with nothing left to do but move in and enjoy.
/u.realgeeks.media/thehomegirlandcompany/5219460b5740-homegirl_gold_logo_2_(1).png)
Additional Information
- Hoa Fee
- $240
- Hoa Fee Paid
- Monthly
- Community Features
- Sidewalks, Street Lights
- Interior Features
- Breakfast Bar, Open Floorplan, Pantry, Walk-In Closet(s)
- Floor Coverings
- Carpet, Hardwood, Tile
- Equipment
- Dishwasher, Electric Water Heater, Gas Range, Microwave, Refrigerator, Washer/Dryer
- Foundation
- Slab
- Main Level Rooms
- Kitchen, Living Room, Bathroom-Half, Dining Area
- Laundry Location
- Electric Dryer Hookup, Utility Room, Upper Level, Washer Hookup
- Heating
- Electric, Forced Air
- Water
- City
- Sewer
- Public Sewer
- Exterior Construction
- Brick Full, Fiber Cement
- Roof
- Architectural Shingle
- Parking
- Driveway, Detached Garage
- Driveway
- Concrete, Paved
- Lot Description
- Cul-De-Sac, End Unit, Level
- Elementary School
- Polo Ridge
- Middle School
- Jay M. Robinson
- High School
- Ardrey Kell
- Builder Name
- Lennar
- Total Property HLA
- 1519
Mortgage Calculator
“ Based on information submitted to the MLS GRID as of . All data is obtained from various sources and may not have been verified by broker or MLS GRID. Supplied Open House Information is subject to change without notice. All information should be independently reviewed and verified for accuracy. Some IDX listings have been excluded from this website. Properties may or may not be listed by the office/agent presenting the information © 2026 Canopy MLS as distributed by MLS GRID”

Last Updated: