Share this with your friends


+1 704-995-9809
The HomeGirl & Company, LLC
11507 Red Rust Lane, Charlotte, NC 28277
- $585,000
- 3
- BD
- 4
- BA
- 2,506
- SqFt


Listing courtesy of Helen Adams Realty. marcia@helenadamsrealty.com
- List Price
- $585,000
- MLS#
- 4416483
- Status
- ACTIVE
- Days on Market
- 55
- Property Type
- Residential
- Year Built
- 2019
- Bedrooms
- 3
- Bathrooms
- 4
- Full Baths
- 3
- Half Baths
- 1
- Lot Size
- 3,354
- Lot Size Area
- 0.077
- Living Area
- 2,506
- Sq Ft Total
- 2506
- County
- Mecklenburg
- Subdivision
- Rea Farms
- Special Conditions
- None
Property Description
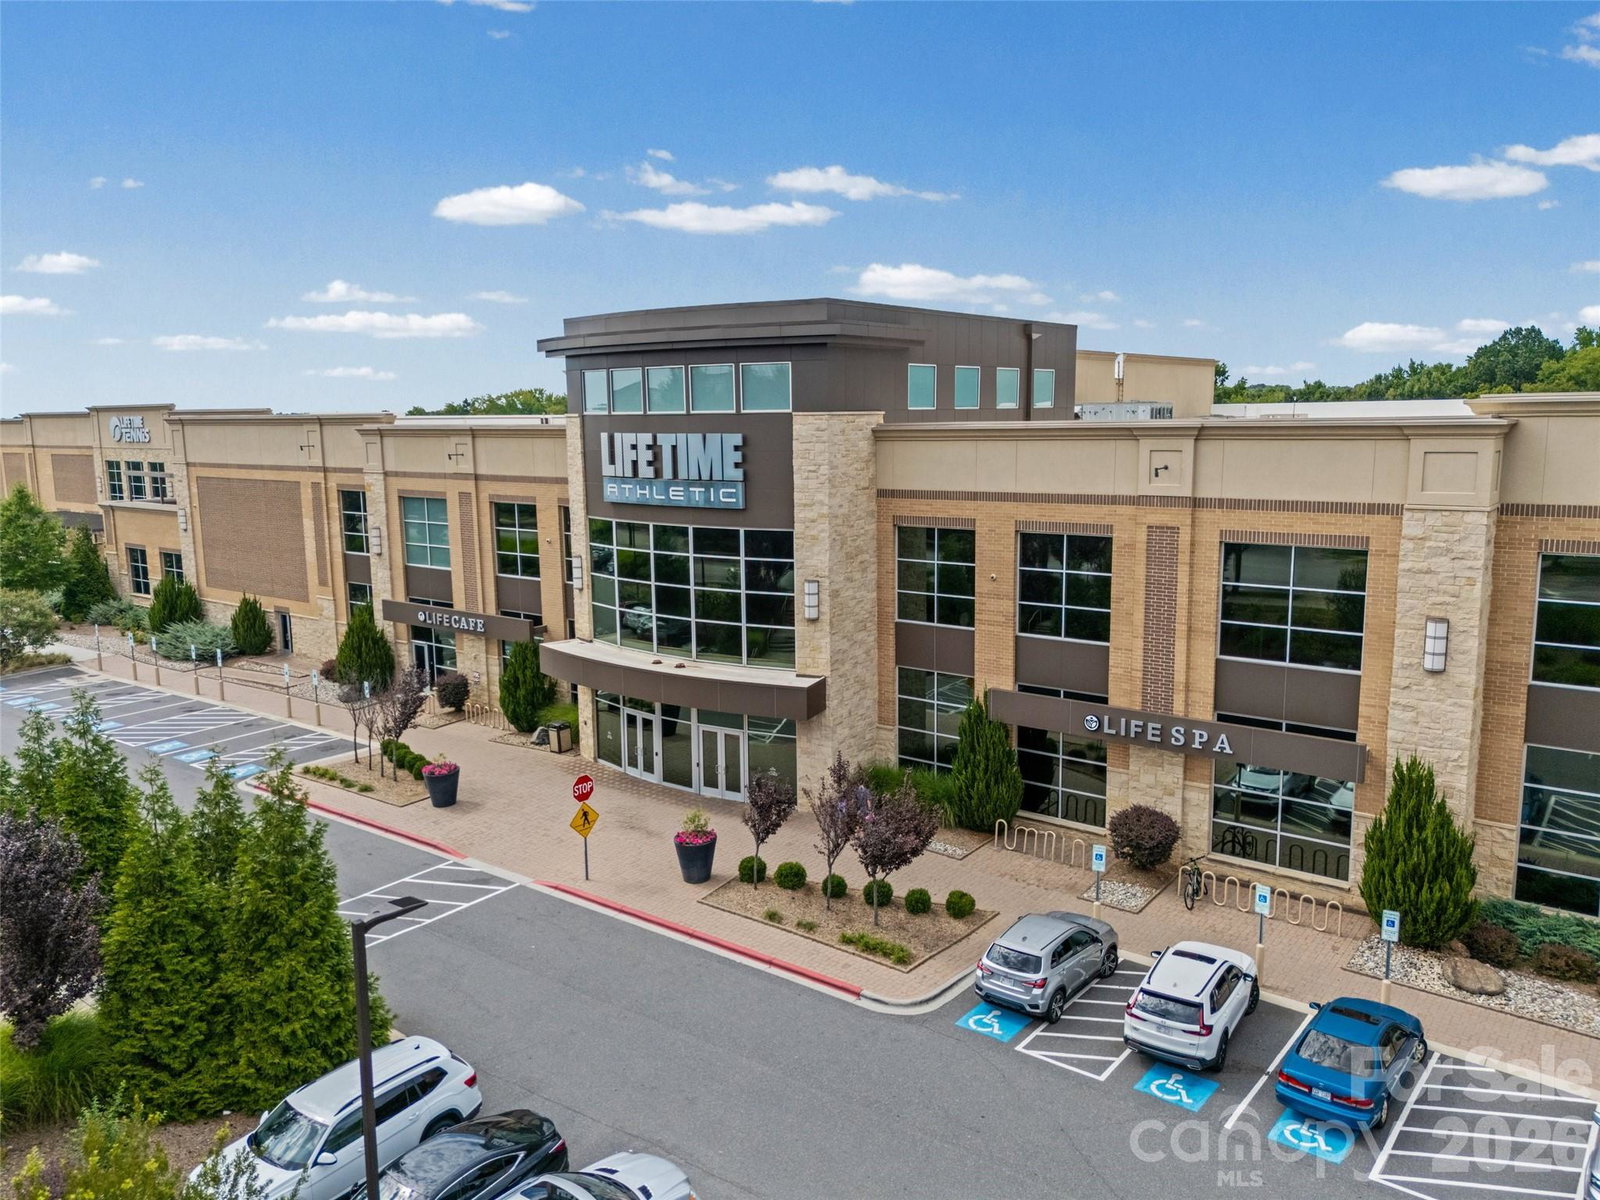
Experience elevated, low-maintenance living in Rea Farms. Spanning more than 2,500 square feet across three thoughtfully designed levels, this elegant end unit brick townhome offers exceptional versatility with fresh neutral paint and new carpeting to create a polished, serene backdrop for the home’s generous proportions. Gleaming with natural light, the main level welcomes you with a spacious two-car garage and a private bedroom with an ensuite bath - an ideal arrangement for guests, a home office, or multigenerational living. The second level is truly the heart of the home, centered around a beautifully appointed white kitchen featuring a large island, stainless steel appliances, pantry, and expansive quartz countertops. The open-concept design flows seamlessly into the living and dining spaces, creating an inviting setting for both intimate gatherings and larger occasions. A covered balcony extends the living space outdoors. The third floor offers a luxurious retreat with two generously sized primary suites, each complete with private ensuite baths, walk-in showers, dual vanities, and walk-in closets. This exceptional layout provides privacy and flexibility rarely found in townhome living and is particularly well suited for multigenerational households or those seeking sophisticated guest accommodations. Beyond the home, enjoy the unparalleled convenience of Rea Farms, with Life Time Fitness, Rea Steam Academy, HT, Little Mamas, Paris Baguette, and many more everyday conveniences all within a short walk. One minute to 485 and Waverly. Five minutes to Blakeney. With its refined like-new interior, versatile three-level floor plan, two-car garage, and enviable location, discover a distinctly elevated townhome lifestyle in one of South Charlotte’s most desirable communities.
/u.realgeeks.media/thehomegirlandcompany/5219460b5740-homegirl_gold_logo_2_(1).png)
Additional Information
- Hoa Fee
- $240
- Hoa Fee Paid
- Monthly
- Community Features
- Sidewalks, Street Lights
- Interior Features
- Kitchen Island, Open Floorplan, Pantry, Walk-In Closet(s)
- Floor Coverings
- Carpet, Hardwood, Tile
- Equipment
- Dishwasher, Gas Range, Microwave, Refrigerator, Washer/Dryer
- Foundation
- Slab
- Main Level Rooms
- Bedroom(s), Bathroom-Full
- Laundry Location
- Electric Dryer Hookup, Laundry Room, Upper Level, Washer Hookup
- Heating
- Electric, Forced Air
- Water
- City
- Sewer
- Public Sewer
- Exterior Construction
- Brick Full, Fiber Cement
- Roof
- Architectural Shingle
- Parking
- Driveway, Attached Garage
- Driveway
- Concrete, Paved
- Lot Description
- Corner Lot, End Unit
- Elementary School
- Polo Ridge
- Middle School
- Jay M. Robinson
- High School
- Ardrey Kell
- Total Property HLA
- 2506
Mortgage Calculator
“ Based on information submitted to the MLS GRID as of . All data is obtained from various sources and may not have been verified by broker or MLS GRID. Supplied Open House Information is subject to change without notice. All information should be independently reviewed and verified for accuracy. Some IDX listings have been excluded from this website. Properties may or may not be listed by the office/agent presenting the information © 2026 Canopy MLS as distributed by MLS GRID”

Last Updated: