Share this with your friends


+1 704-995-9809
The HomeGirl & Company, LLC
9709 Nannyberry Lane, Charlotte, NC 28273
- $449,000
- 5
- BD
- 3
- BA
- 3,015
- SqFt






Listing courtesy of Howard Hanna Allen Tate SouthPark. lance.mcswain@allentate.com
- List Price
- $449,000
- MLS#
- 4417442
- Status
- ACTIVE
- Days on Market
- 57
- Property Type
- Residential
- Architectural Style
- Transitional
- Year Built
- 2004
- Price Change
- ▼ $10,000 1792030513
- Bedrooms
- 5
- Bathrooms
- 3
- Full Baths
- 3
- Lot Size
- 11,020
- Lot Size Area
- 0.253
- Living Area
- 3,015
- Sq Ft Total
- 3015
- County
- Mecklenburg
- Subdivision
- Steele Creek
- Special Conditions
- None
Property Description
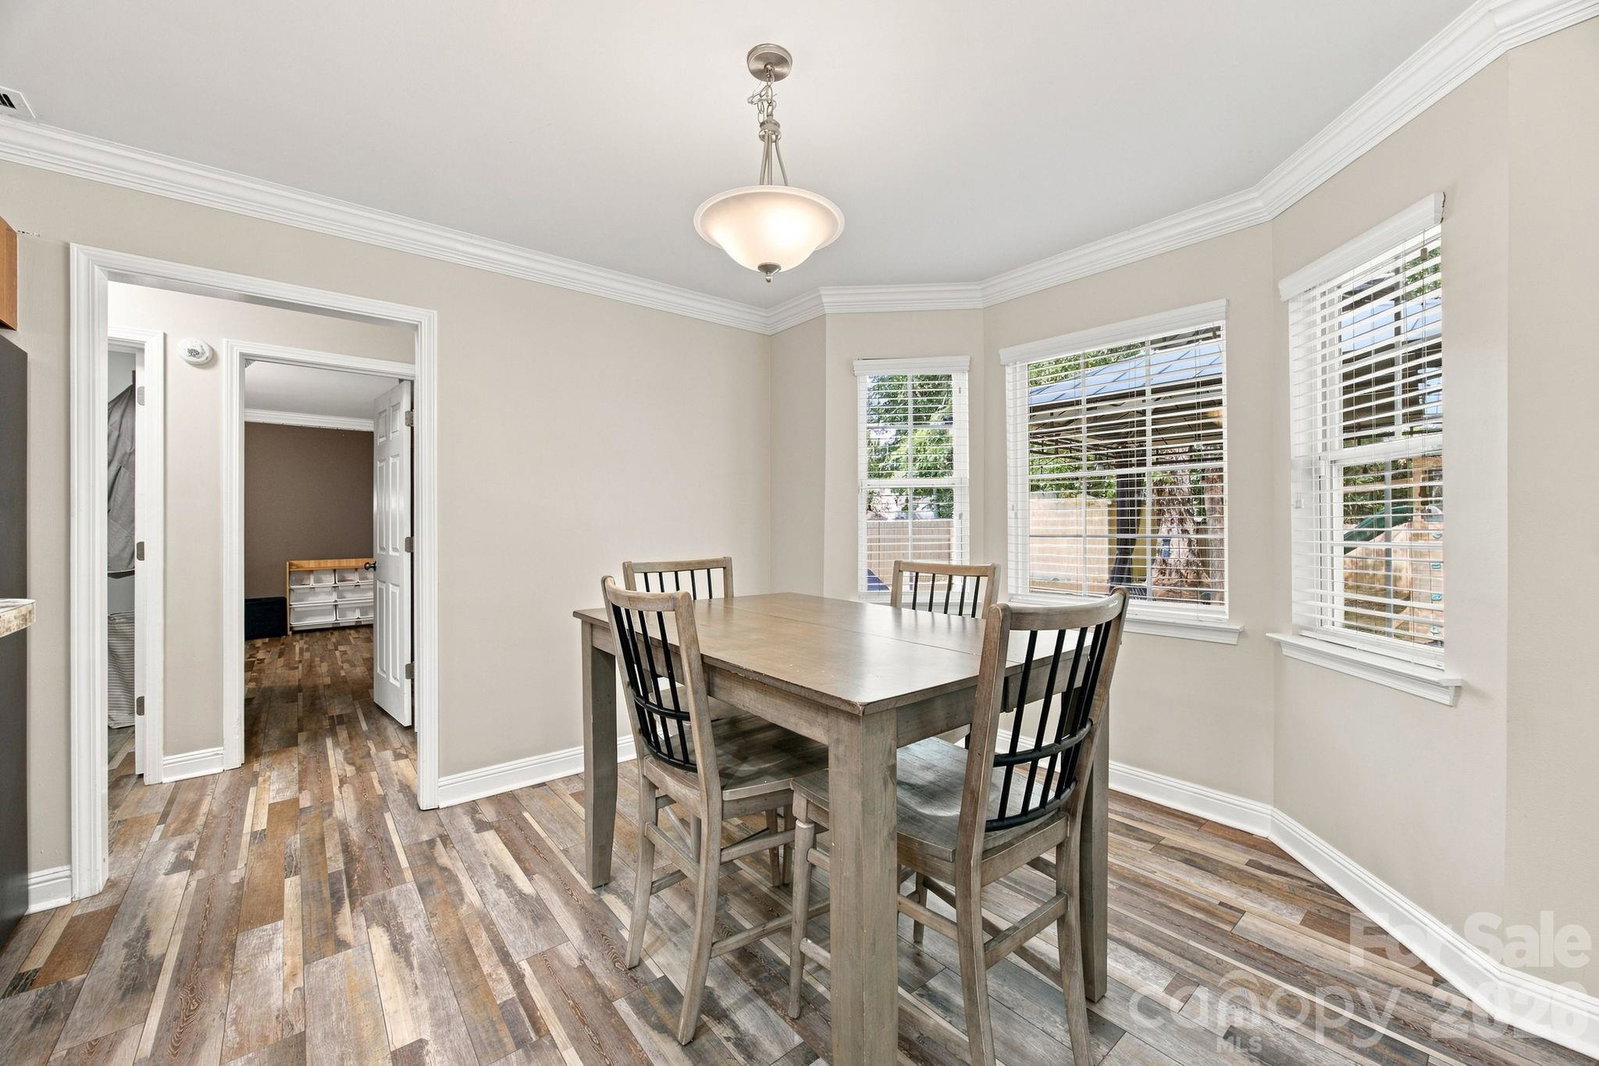
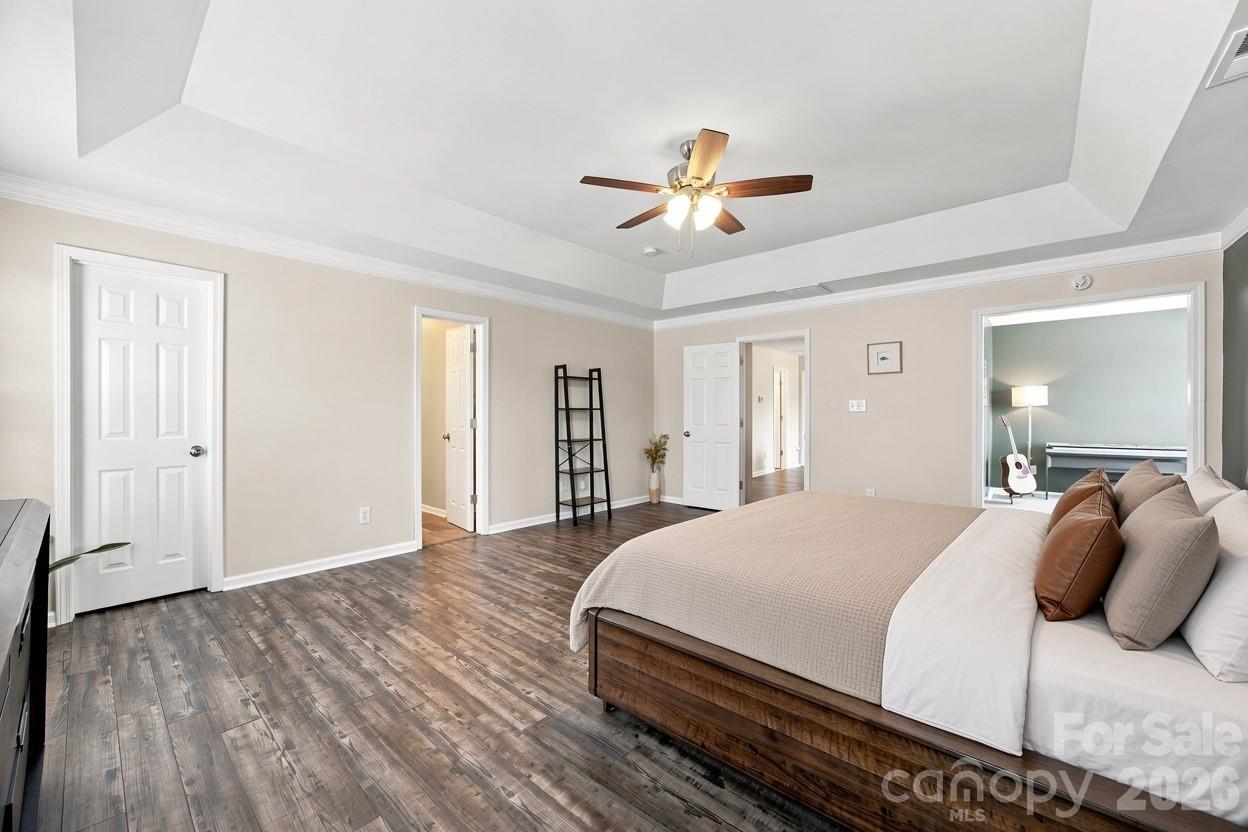
Over 3,000 sq. ft., 5 bedrooms and major updates—all under $450K in Steele Creek!!! This spacious home offers a flexible floor plan with a main-level bedroom and full bath, perfect for guests, a home office or multigenerational living. Major expenses have already been taken care of with a new architectural roof in 2025 and both HVAC systems replaced in 2024. Inside, you'll find a bright two-story foyer, luxury vinyl plank flooring, crown molding and a refreshed kitchen with brand-new GE stainless steel appliances. The oversized primary suite includes a private sitting area, while spacious secondary bedrooms and an additional loft provide plenty of room to spread out. Outside, enjoy a private backyard with a covered porch, large patio and covered gazebo, plus a heated and cooled garage that works great as a gym, workshop or hobby space. Conveniently located in Steele Creek near shopping, dining, recreation, major highways and the airport. With 5 bedrooms, 3,000+ sq. ft., newer major systems and a $449,000 price, this home offers a lot of space and value in Steele Creek.
/u.realgeeks.media/thehomegirlandcompany/5219460b5740-homegirl_gold_logo_2_(1).png)
Additional Information
- Hoa Fee
- $139
- Hoa Fee Paid
- Annually
- Fireplace
- Yes
- Interior Features
- Cable Prewire, Garden Tub, Open Floorplan, Walk-In Closet(s)
- Floor Coverings
- Carpet, Tile, Vinyl
- Equipment
- Dishwasher, Disposal, Electric Oven, Electric Range, Ice Maker, Microwave, Self Cleaning Oven
- Foundation
- Slab
- Main Level Rooms
- Bathroom-Full, Bedroom(s), Kitchen, Dining Room, Office, Family Room, Breakfast, Laundry
- Laundry Location
- Electric Dryer Hookup, Laundry Room, Main Level, Washer Hookup
- Heating
- Central, Forced Air, Natural Gas
- Water
- City
- Sewer
- Public Sewer
- Exterior Features
- Other - See Remarks
- Exterior Construction
- Vinyl
- Roof
- Architectural Shingle
- Parking
- Attached Garage, Garage Door Opener, Garage Faces Front, Keypad Entry
- Driveway
- Concrete, Paved
- Lot Description
- Level, Wooded
- Elementary School
- Berewick
- Middle School
- Kennedy
- High School
- Olympic
- Total Property HLA
- 3015
How much is your home worth?
...get instant property value now!
Mortgage Calculator
“ Based on information submitted to the MLS GRID as of . All data is obtained from various sources and may not have been verified by broker or MLS GRID. Supplied Open House Information is subject to change without notice. All information should be independently reviewed and verified for accuracy. Some IDX listings have been excluded from this website. Properties may or may not be listed by the office/agent presenting the information © 2026 Canopy MLS as distributed by MLS GRID”

Last Updated: