Share this with your friends


+1 704-995-9809
The HomeGirl & Company, LLC
503 7th Street, Spencer, NC 28159
- $235,000
- 3
- BD
- 2
- BA
- 1,312
- SqFt




Listing courtesy of Century 21 Towne and Country. c21cathy@bellsouth.net
- List Price
- $235,000
- MLS#
- 4434230
- Status
- ACTIVE
- Days on Market
- 1
- Property Type
- Residential
- Year Built
- 2002
- Bedrooms
- 3
- Bathrooms
- 2
- Full Baths
- 2
- Lot Size
- 7,405
- Lot Size Area
- 0.17
- Living Area
- 1,312
- Sq Ft Total
- 1312
- County
- Rowan
- Subdivision
- No Neighborhood
- Special Conditions
- None
- Dom
- Yes
Property Description
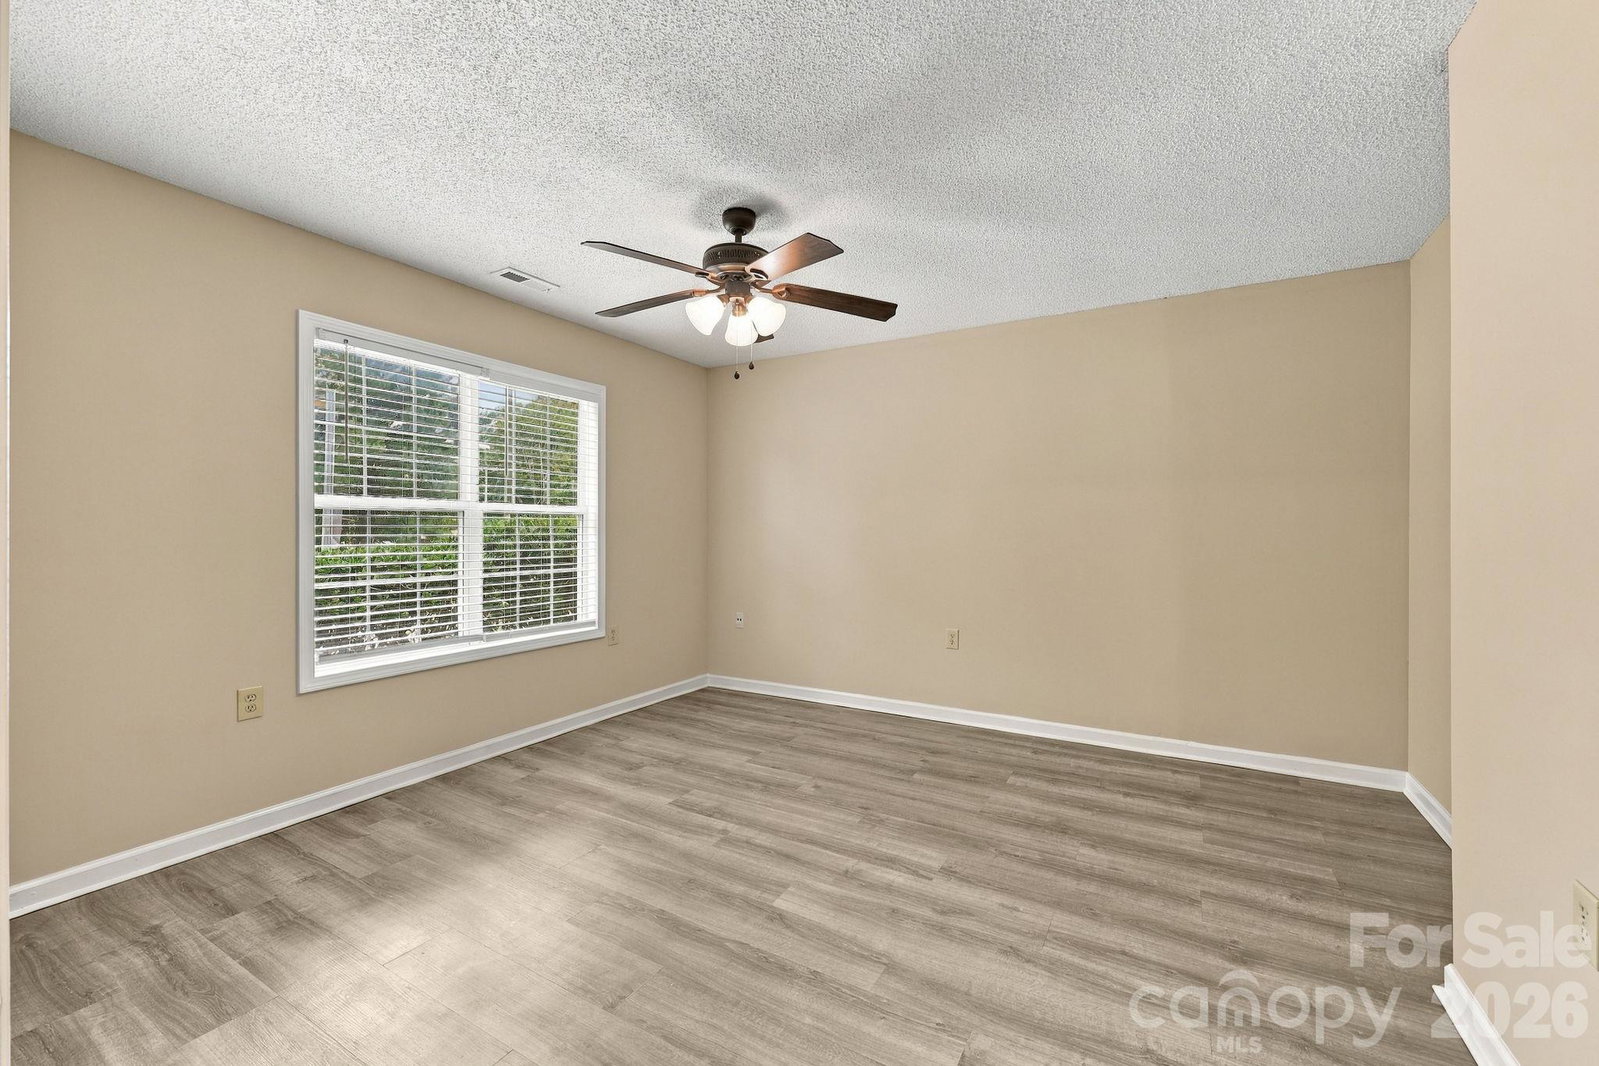
Welcome to 503 7th Street in Spencer, NC! This inviting two-story home offers 3 bedrooms, 2 full bathrooms, and a functional layout designed for comfortable everyday living. Fresh updates throughout make this home one you won't want to miss! The main level features a welcoming front living room, a dedicated dining area, and a spacious kitchen with stainless steel appliances, an abundance of cabinet space, and a stylish tile backsplash. All appliances convey, including the refrigerator, washer, and dryer, offering added convenience as you settle into your new home. Recent improvements include fresh paint throughout, a new dishwasher, and two new toilets. Upstairs, you'll appreciate the convenience of having all three bedrooms together. The two-story layout provides a natural separation between the main living areas and private bedroom spaces. Step outside to enjoy the covered front porch, an ideal spot to relax and unwind. The back deck overlooks a level, spacious backyard with room to entertain, garden, play, or simply enjoy the outdoors. With its fresh interior updates, spacious kitchen, included appliances, and inviting outdoor areas, this home offers a wonderful opportunity to make a place of your own. Conveniently located in Spencer, this property is ready for its next chapter. Don't miss your chance to see all that 503 7th Street has to offer—schedule your private showing today and start envisioning yourself HOME!
/u.realgeeks.media/thehomegirlandcompany/5219460b5740-homegirl_gold_logo_2_(1).png)
Additional Information
- Equipment
- Dishwasher, Electric Range, Gas Water Heater, Microwave, Refrigerator, Washer/Dryer
- Foundation
- Slab
- Main Level Rooms
- Kitchen, Living Room, Bathroom-Full, Dining Area, Laundry
- Laundry Location
- Laundry Closet
- Heating
- Heat Pump
- Water
- City
- Sewer
- Public Sewer
- Exterior Construction
- Vinyl
- Parking
- Driveway
- Driveway
- Concrete, Paved
- Elementary School
- North Rowan
- Middle School
- North Rowan
- High School
- North Rowan
- Total Property HLA
- 1312
Mortgage Calculator
“ Based on information submitted to the MLS GRID as of . All data is obtained from various sources and may not have been verified by broker or MLS GRID. Supplied Open House Information is subject to change without notice. All information should be independently reviewed and verified for accuracy. Some IDX listings have been excluded from this website. Properties may or may not be listed by the office/agent presenting the information © 2026 Canopy MLS as distributed by MLS GRID”

Last Updated: