Share this with your friends


+1 704-995-9809
The HomeGirl & Company, LLC
1007 Meander Lane, Waxhaw, NC 28173
- $525,245
- 2
- BD
- 2
- BA
- 1,860
- SqFt


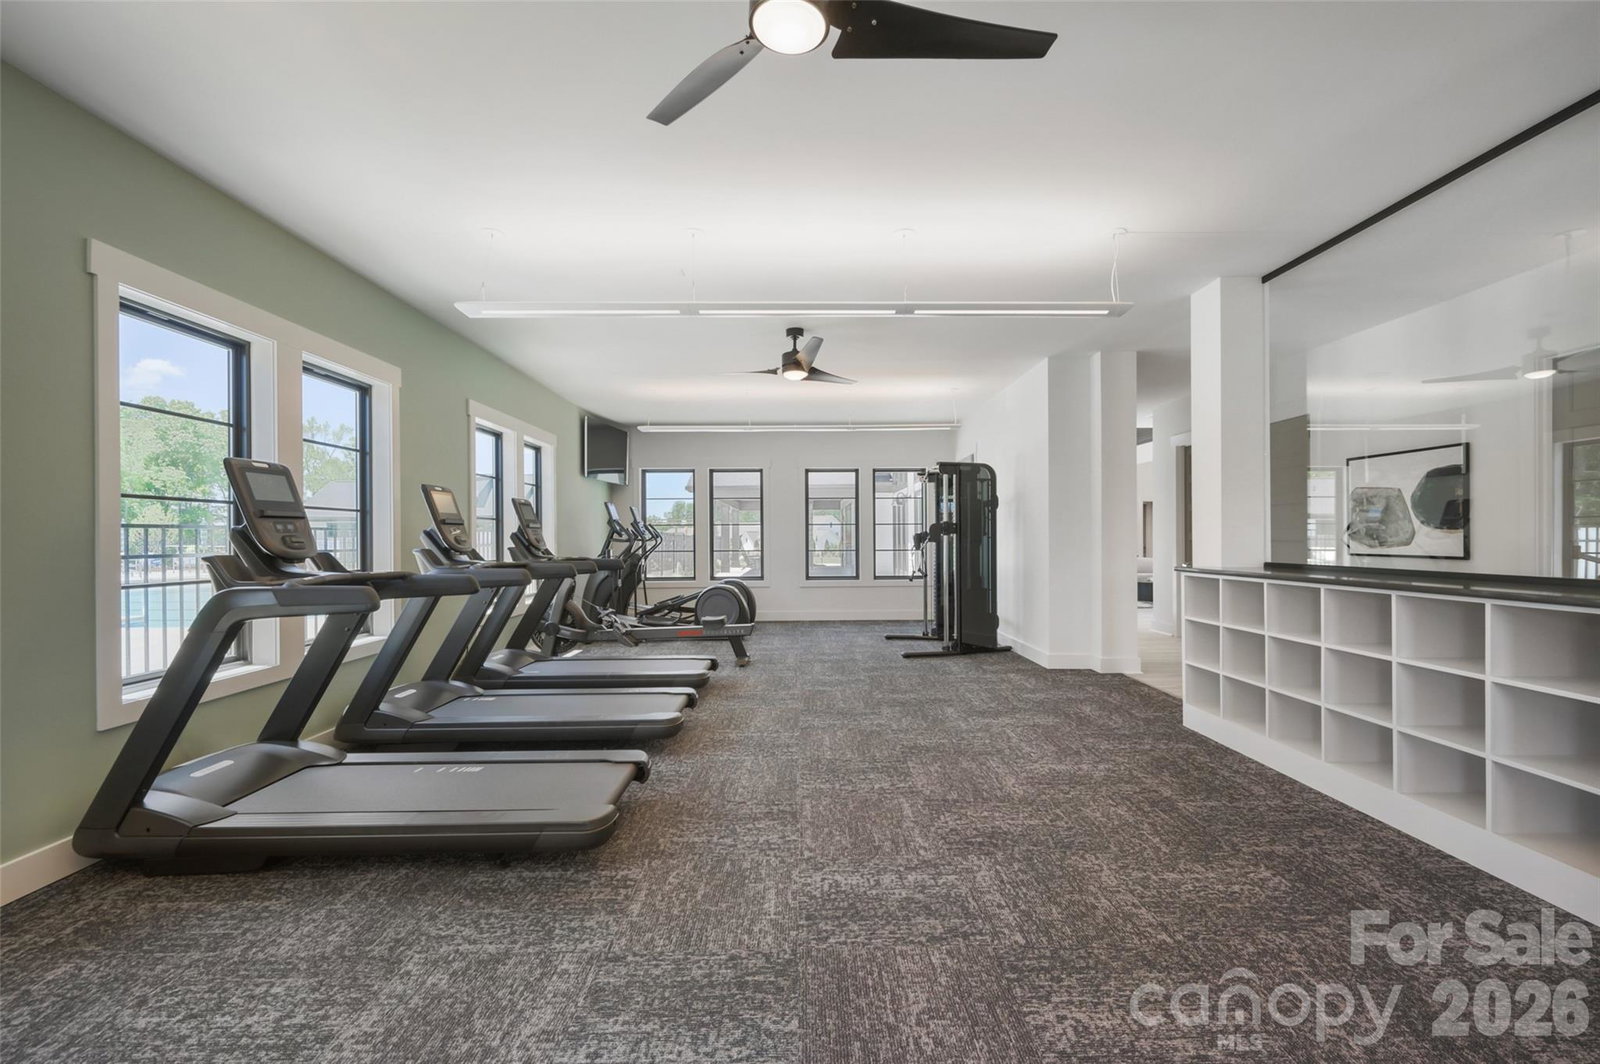


Listing courtesy of David Weekley Homes. jmiller@dwhomes.com
Sold listing courtesy of Keller Williams Unified
- Sold Price
- $525,245
- List Price
- $549,429
- MLS#
- 4344303
- Status
- CLOSED
- Days on Market
- 138
- Property Type
- Residential
- Year Built
- 2025
- Closing Date
- Jun 26, 2026
- Bedrooms
- 2
- Bathrooms
- 2
- Full Baths
- 2
- Lot Size
- 6,403
- Lot Size Area
- 0.147
- Living Area
- 1,860
- Sq Ft Total
- 1860
- County
- Union
- Subdivision
- Encore At Streamside
- Special Conditions
- None
Property Description
Welcome to your new ranch in Waxhaw, NC. This award-winning home design highlights everyday conveniences and beauty. The gourmet kitchen at the heart of your home is designed to be a stylish place to cook signature dishes with ease! Frost perimeter cabinets are paired with the new wood-tone Quill island. Solid surface flooring throughout makes for easy maintenance and durability. Your owner’s retreat, tucked privately at the rear of this ranch, is a special place to begin and end each day. A zero- entry shower (with tile to the ceiling) is a showstopper in the owner’s bathroom. A fireplace in the family room is a stunning finishing touch. Move-in ready with blinds added! Become a part of the Streamside lifestyle today!
/u.realgeeks.media/thehomegirlandcompany/5219460b5740-homegirl_gold_logo_2_(1).png)
Additional Information
- Hoa Fee
- $330
- Hoa Fee Paid
- Monthly
- Community Features
- Fifty Five and Older
- Fireplace
- Yes
- Interior Features
- Open Floorplan, Pantry
- Floor Coverings
- Tile, Vinyl
- Equipment
- Dishwasher, Exhaust Hood, Gas Cooktop, Microwave, Refrigerator
- Foundation
- Slab
- Main Level Rooms
- Bedroom(s), Bathroom-Full, Study, Family Room, Sitting, Primary Bedroom, Bathroom-Full, Laundry, Dining Area, Kitchen
- Laundry Location
- Laundry Room, Main Level
- Heating
- Natural Gas
- Water
- County Water
- Sewer
- County Sewer
- Exterior Features
- Lawn Maintenance
- Exterior Construction
- Fiber Cement, Stone Veneer
- Roof
- Architectural Shingle
- Parking
- Attached Garage
- Driveway
- Concrete, Paved
- Elementary School
- Unspecified
- Middle School
- Unspecified
- High School
- Unspecified
- Zoning
- R-4
- New Construction
- Yes
- Builder Name
- David Weekley Homes
- Total Property HLA
- 1860
- Master on Main Level
- Yes
Mortgage Calculator
“ Based on information submitted to the MLS GRID as of . All data is obtained from various sources and may not have been verified by broker or MLS GRID. Supplied Open House Information is subject to change without notice. All information should be independently reviewed and verified for accuracy. Some IDX listings have been excluded from this website. Properties may or may not be listed by the office/agent presenting the information © 2026 Canopy MLS as distributed by MLS GRID”

Last Updated: