Share this with your friends


+1 704-995-9809
The HomeGirl & Company, LLC
6058 Kings Canyon Way, Lancaster, SC 29720
- $561,600
- 3
- BD
- 3
- BA
- 2,056
- SqFt




Listing courtesy of EXP Realty LLC Rock Hill. keith.sandman@exprealty.com
Sold listing courtesy of Premier South
- Sold Price
- $561,600
- List Price
- $550,000
- MLS#
- 4381279
- Status
- CLOSED
- Days on Market
- 55
- Property Type
- Residential
- Architectural Style
- Ranch
- Year Built
- 2019
- Closing Date
- Jul 15, 2026
- Bedrooms
- 3
- Bathrooms
- 3
- Full Baths
- 2
- Half Baths
- 1
- Lot Size
- 10,454
- Lot Size Area
- 0.24
- Living Area
- 2,056
- Sq Ft Total
- 2056
- County
- Lancaster
- Subdivision
- Tree Tops
- Special Conditions
- None
Property Description
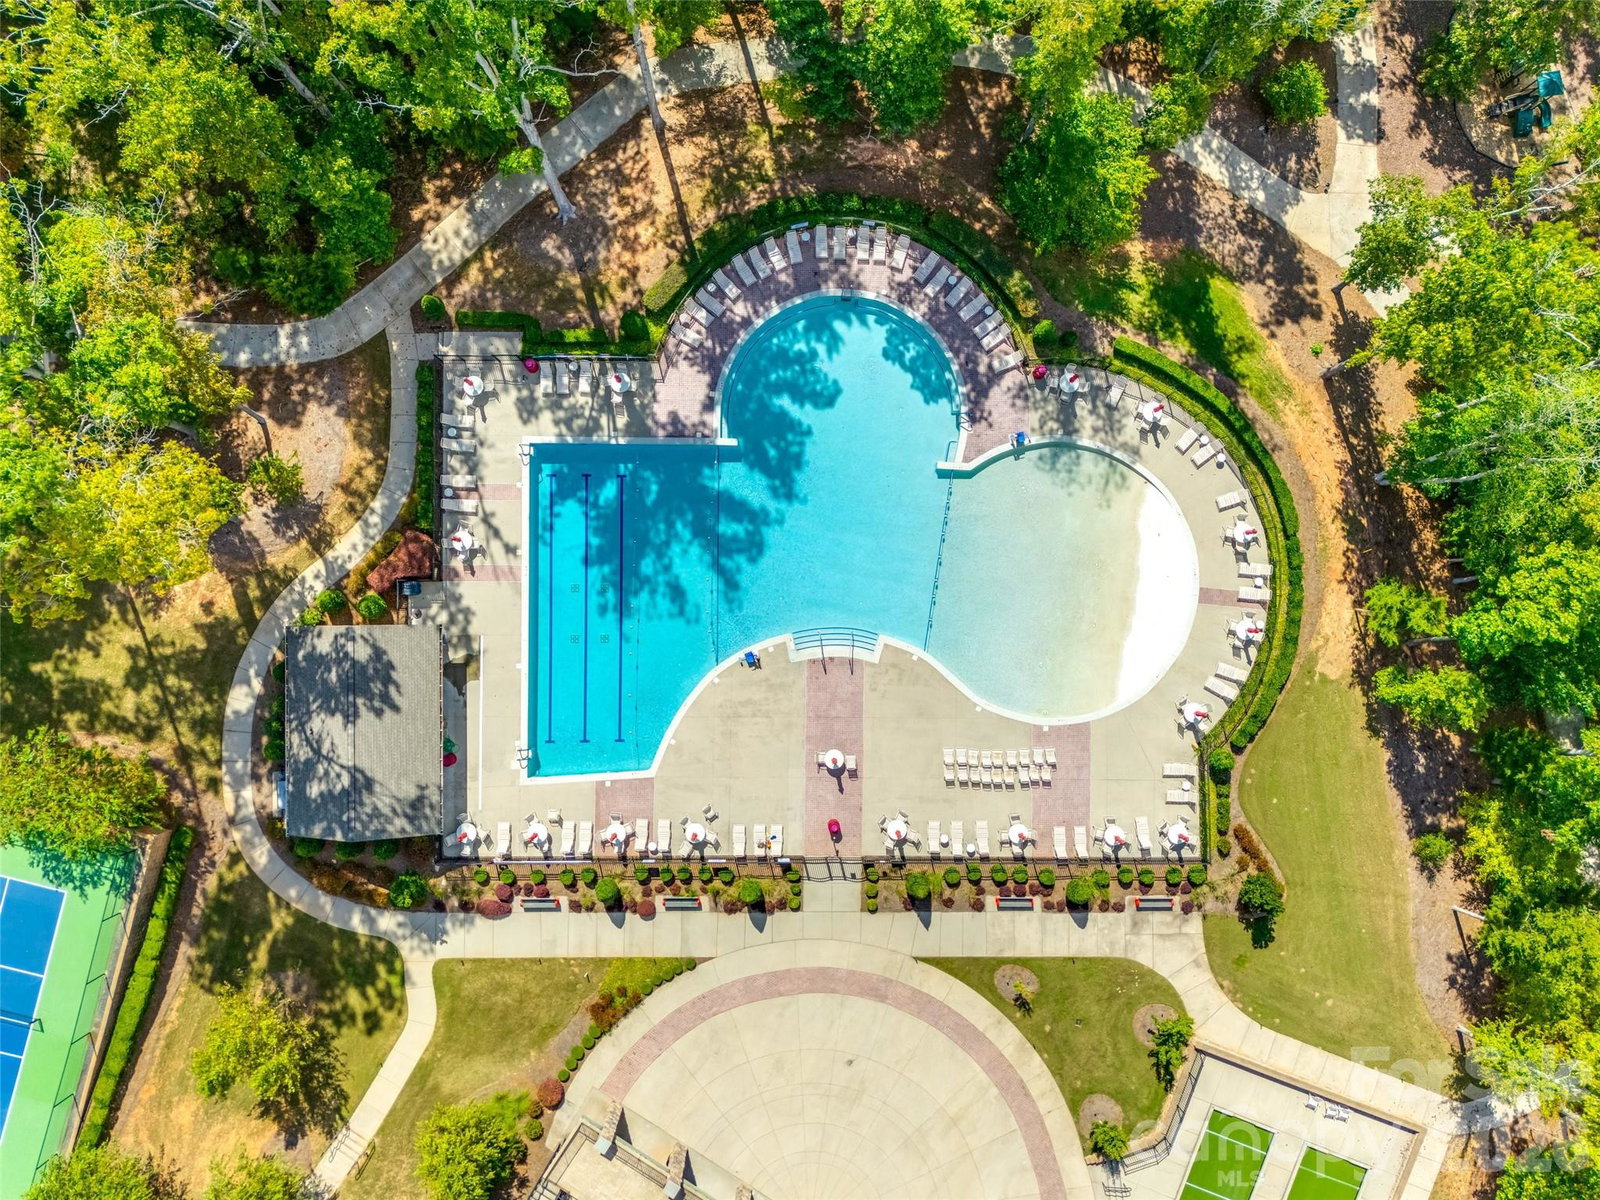
Welcome to 6058 Kings Canyon in the highly sought-after 55+ Treetops community — offering the largest of all one-level floor plans in the neighborhood! This beautifully designed ranch home combines spacious living, comfort, and convenience with an open-concept layout perfect for both everyday living and entertaining. The expansive floor plan features generous living spaces, a large primary suite, and thoughtfully designed finishes throughout, all on a single level with no stairs to navigate. Located in the award-winning Treetops community, residents enjoy an unmatched lifestyle with resort-style amenities including indoor and outdoor pools, a state-of-the-art fitness center, clubhouse, pickleball and tennis courts, walking trails, community gardens, dog park, playgrounds, and numerous social clubs and activities. Treetops is known for its vibrant atmosphere, beautifully maintained grounds, and convenient location near shopping, dining, and healthcare. Rarely does a one-level home with this much space become available in Treetops — don’t miss the opportunity to enjoy easy living in one of the area’s premier amenity-rich communities!
/u.realgeeks.media/thehomegirlandcompany/5219460b5740-homegirl_gold_logo_2_(1).png)
Additional Information
- Hoa Fee
- $280
- Hoa Fee Paid
- Monthly
- Community Features
- Fifty Five and Older, Business Center, Clubhouse, Dog Park, Fitness Center, Gated, Outdoor Pool, Recreation Area, Sidewalks, Street Lights, Tennis Court(s), Walking Trails
- Fireplace
- Yes
- Interior Features
- Attic Stairs Pulldown, Cable Prewire, Kitchen Island, Open Floorplan, Pantry, Split Bedroom, Walk-In Closet(s)
- Floor Coverings
- Carpet, Hardwood, Tile
- Equipment
- Convection Oven, Dishwasher, Disposal, Double Oven, ENERGY STAR Qualified Dishwasher, ENERGY STAR Qualified Light Fixtures, Gas Cooktop, Gas Water Heater, Microwave, Plumbed For Ice Maker, Tankless Water Heater
- Foundation
- Slab
- Main Level Rooms
- Primary Bedroom, Bedroom(s), Bedroom(s), Bathroom-Full, Bathroom-Full, Bathroom-Half, Kitchen, Living Room, Dining Area, Laundry
- Laundry Location
- Electric Dryer Hookup, Laundry Room, Main Level, Washer Hookup
- Heating
- Forced Air, Fresh Air Ventilation, Natural Gas
- Water
- County Water
- Sewer
- County Sewer
- Exterior Features
- Lawn Maintenance
- Exterior Construction
- Brick Partial, Fiber Cement
- Roof
- Architectural Shingle
- Parking
- Driveway, Attached Garage, Garage Door Opener, Garage Faces Front
- Driveway
- Concrete, Paved
- Lot Description
- Level
- Elementary School
- Van Wyck
- Middle School
- Indian Land
- High School
- Indian Land
- Builder Name
- Lennar Carolinas LLC
- Total Property HLA
- 2056
- Master on Main Level
- Yes
Mortgage Calculator
“ Based on information submitted to the MLS GRID as of . All data is obtained from various sources and may not have been verified by broker or MLS GRID. Supplied Open House Information is subject to change without notice. All information should be independently reviewed and verified for accuracy. Some IDX listings have been excluded from this website. Properties may or may not be listed by the office/agent presenting the information © 2026 Canopy MLS as distributed by MLS GRID”

Last Updated: