Share this with your friends


+1 704-995-9809
The HomeGirl & Company, LLC
60 Henry Lane, Spruce Pine, NC 28777
- $679,500
- 6
- BD
- 5
- BA
- 4,278
- SqFt




Listing courtesy of Proper Realty LLC. kelly@properrealty.net
Sold listing courtesy of Horizon Realty Associates LLC
- Sold Price
- $679,500
- List Price
- $689,000
- MLS#
- 4369244
- Status
- CLOSED
- Days on Market
- 76
- Property Type
- Residential
- Year Built
- 1939
- Closing Date
- Jun 29, 2026
- Bedrooms
- 6
- Bathrooms
- 5
- Full Baths
- 5
- Lot Size
- 66,821
- Lot Size Area
- 1.534
- Living Area
- 4,278
- Sq Ft Total
- 4278
- County
- Mitchell
- Subdivision
- none
- Special Conditions
- None
Property Description
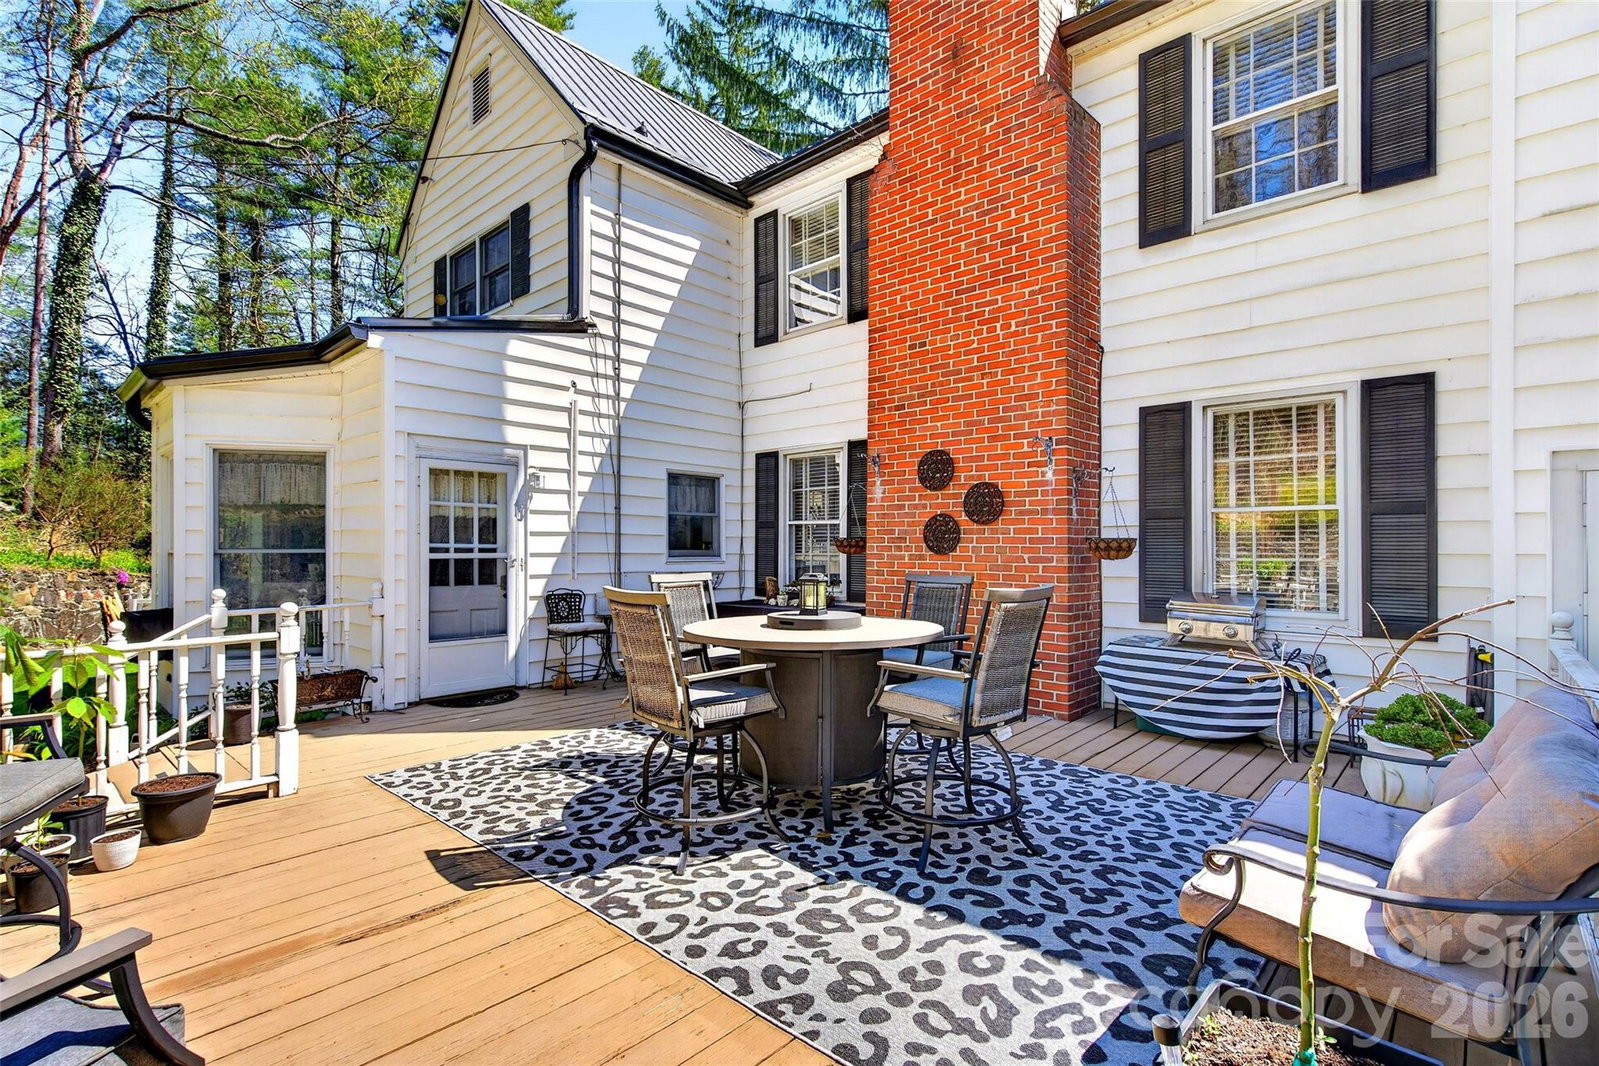
Overlooking a beautifully renovated golf course, this property is a rare hole in one! Welcome to 60 Henry Lane. Poised upon 1.5 acres, this historic home site includes a grand main residence with a fenced backyard, large entertaining deck, and hardwood floors throughout. Step in from the expansive front porch and you’re immediately met with a striking staircase—the kind you'd expect in a design editorial. The large eat in farmhouse kitchen has rustic pine floors, updated appliances, and cabinets galore. The home itself is generously sized, offering the original charm and thoughtful updates collected over time. The current owner has tackled major improvements including new gutters, new roofs on both the main residence and the carriage house—allowing the next owner to step in with confidence. The main house boasts six bedrooms in total. There are four unique, oversized bedrooms, and two primary suites. Each room carries its own personality. The upper primary is expansive, and truly built for a queen. The lower primary includes a private entrance, full bath, and sunroom. The separate/detached Carriage House has several years of income generating history. With the surrounding area's continued evolution, there’s even more potential waiting to be unlocked. There is a recreation/pool area with bath house and surrounding privacy fence. This manor style property is well suited for family living, seasonal living, multigenerational living, a quaint bed-and-breakfast, or could have extensive opportunity for creative rental or event income. What’s your vision?
/u.realgeeks.media/thehomegirlandcompany/5219460b5740-homegirl_gold_logo_2_(1).png)
Additional Information
- Fireplace
- Yes
- Floor Coverings
- Wood
- Equipment
- Microwave, Refrigerator, Wall Oven, Washer/Dryer
- Foundation
- Basement
- Main Level Rooms
- Primary Bedroom
- Laundry Location
- Laundry Room, Upper Level
- Heating
- Forced Air
- Water
- City
- Sewer
- Public Sewer
- Exterior Construction
- Aluminum, Wood
- Parking
- Driveway, Detached Garage
- Driveway
- Asphalt, Paved
- Elementary School
- Mitchell
- Middle School
- Mitchell
- High School
- Mitchell
- Total Property HLA
- 4278
- Master on Main Level
- Yes
Mortgage Calculator
“ Based on information submitted to the MLS GRID as of . All data is obtained from various sources and may not have been verified by broker or MLS GRID. Supplied Open House Information is subject to change without notice. All information should be independently reviewed and verified for accuracy. Some IDX listings have been excluded from this website. Properties may or may not be listed by the office/agent presenting the information © 2026 Canopy MLS as distributed by MLS GRID”

Last Updated: