Share this with your friends


+1 704-995-9809
The HomeGirl & Company, LLC
54 Jazaka Ridge Ridge, Swannanoa, NC 28778
- $650,000
- 3
- BD
- 2
- BA
- 2,159
- SqFt








Listing courtesy of GreyBeard Realty. adam@greybeardrealty.com
Sold listing courtesy of Manife Realty LLC
- Sold Price
- $650,000
- List Price
- $675,000
- MLS#
- 4247960
- Status
- CLOSED
- Days on Market
- 192
- Property Type
- Residential
- Architectural Style
- Bungalow, Cabin, Cape Cod, Cottage
- Year Built
- 2004
- Closing Date
- Oct 27, 2025
- Bedrooms
- 3
- Bathrooms
- 2
- Full Baths
- 2
- Lot Size
- 37,897
- Lot Size Area
- 0.87
- Living Area
- 2,159
- Sq Ft Total
- 2159
- County
- Buncombe
- Subdivision
- none
- Special Conditions
- None
Property Description
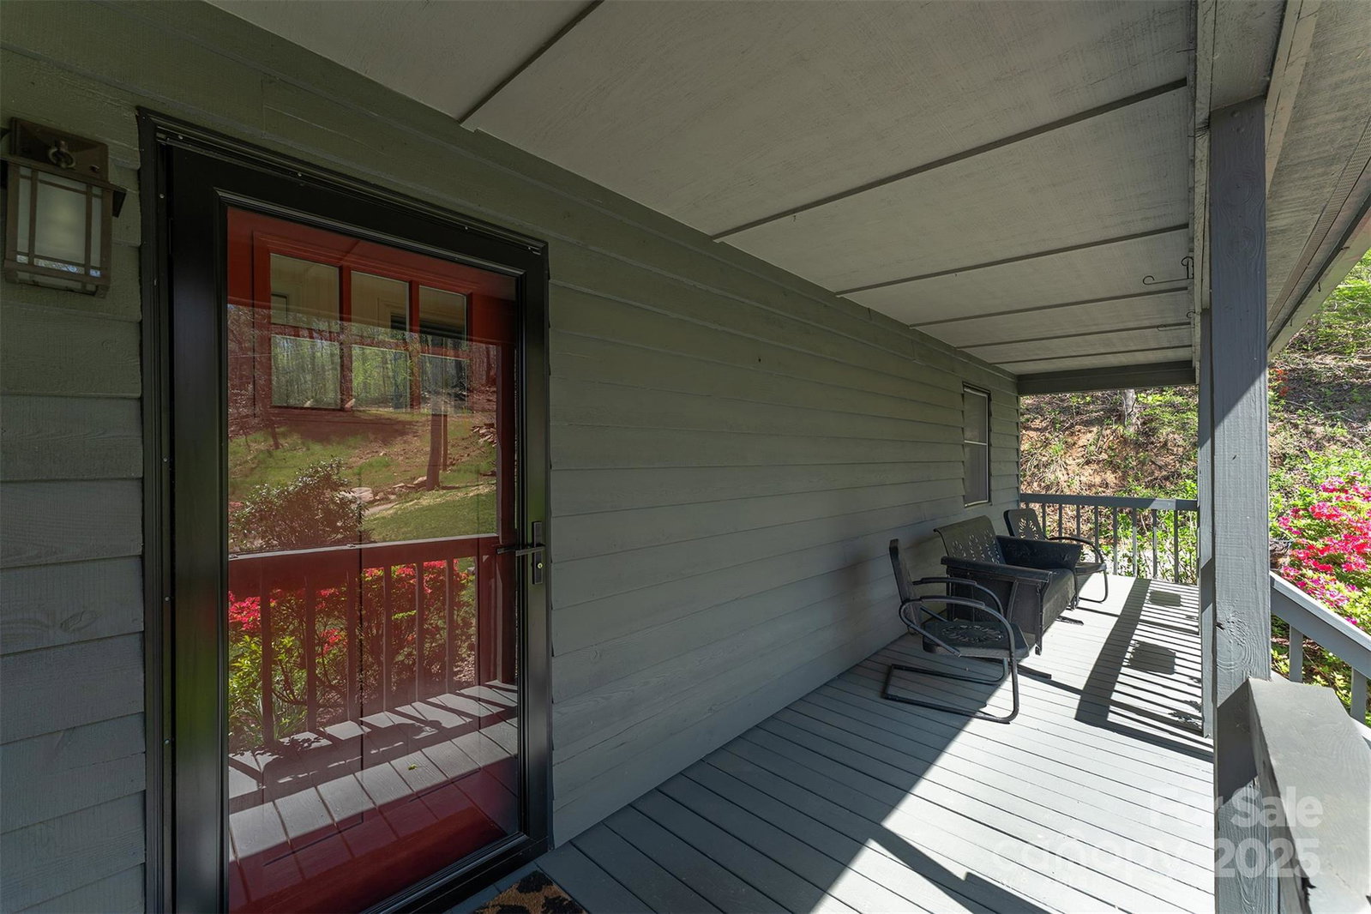
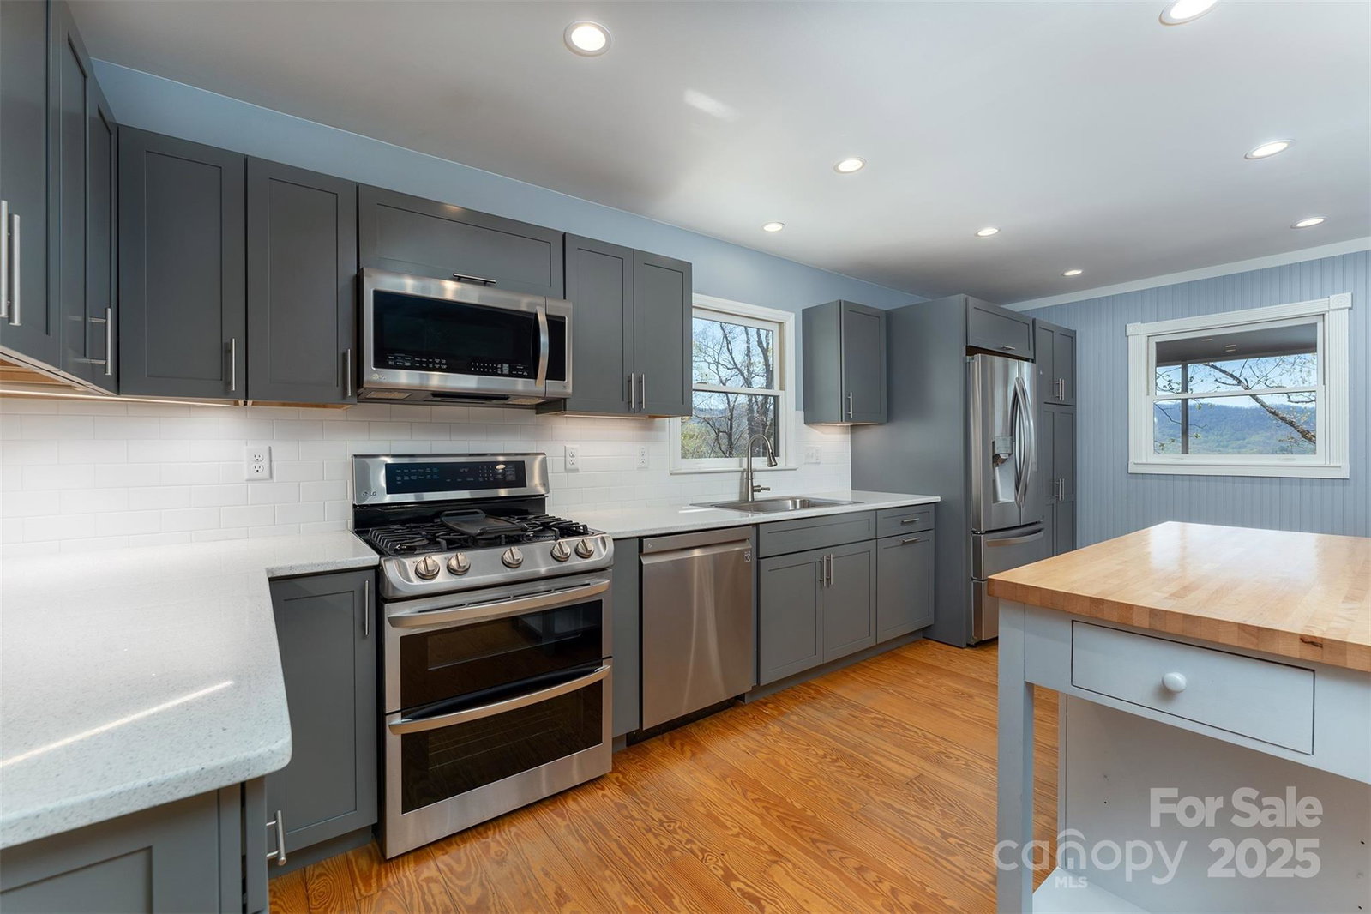
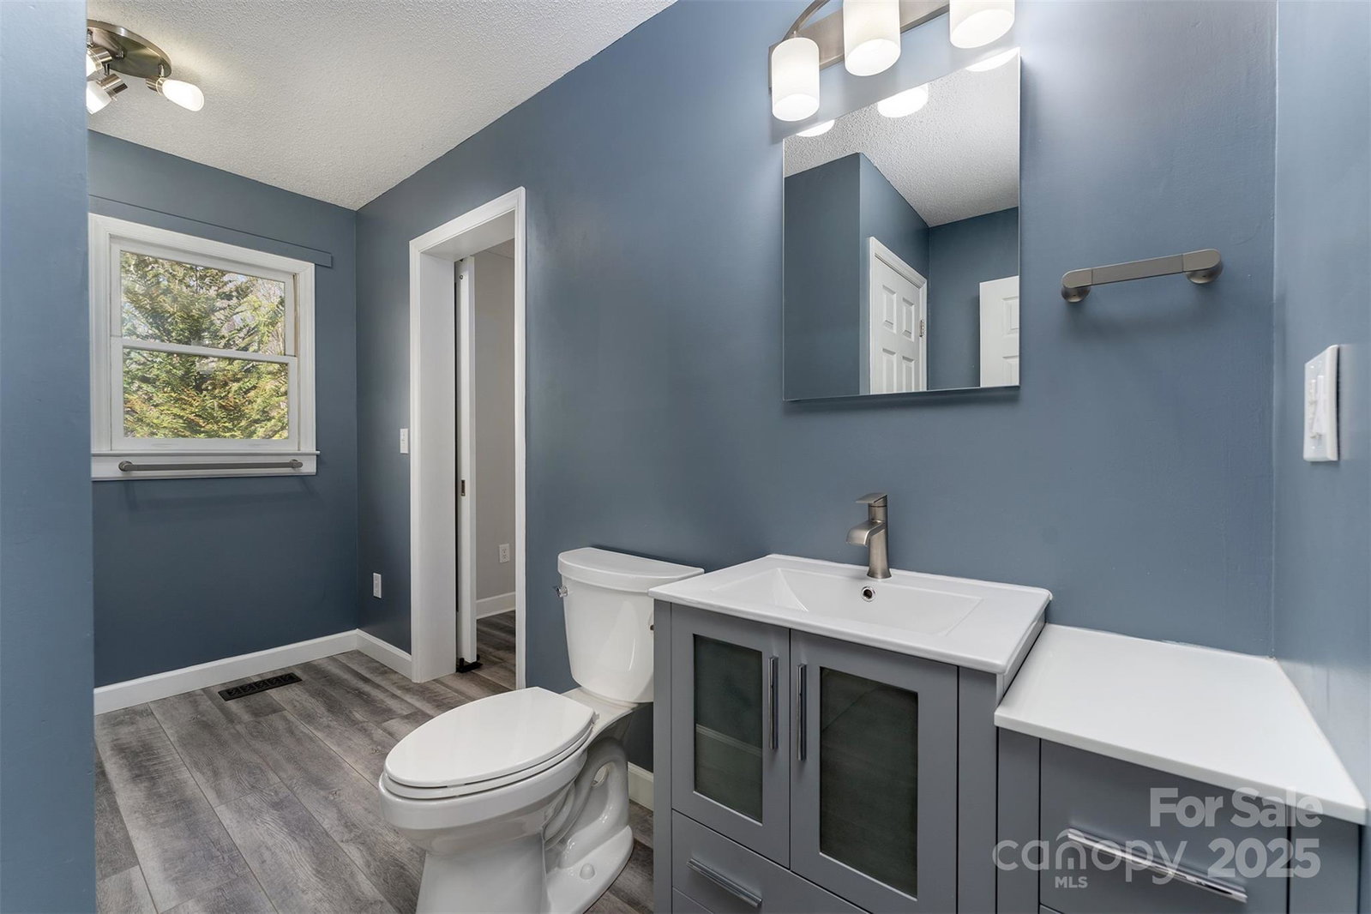
MOTIVATED SELLERS!!!Perched in the peaceful hills of Swannanoa, 54 Jazaka Ridge blends comfort, convenience, and mountain charm—just minutes from thriving Asheville and Black Mountain. This 3-bedroom, 2-bath home features an open living space filled with natural light, a beautifully updated kitchen, two newly remodeled baths and easy paved access with level parking. Take in the stunning long-range western views from the covered and screened-in porch or from the second living space/bedroom in the basement, which opens to a private deck perfect for enjoying sunset skies. Whether you're relaxing indoors or out, every corner of this home is designed for comfort and connection to the scenic mountain surroundings. Ideal as a primary residence or mountain retreat, this property offers the serenity of the mountains with proximity to vibrant dining, arts, and outdoor adventures. Thoughtfully maintained and move-in ready, 54 Jazaka Ridge is a rare find in one of Western North Carolina’s most desirable locations.
/u.realgeeks.media/thehomegirlandcompany/5219460b5740-homegirl_gold_logo_2_(1).png)
Additional Information
- Fireplace
- Yes
- Interior Features
- Kitchen Island, Open Floorplan, Storage, Walk-In Closet(s)
- Floor Coverings
- Carpet, Vinyl, Wood
- Equipment
- Dishwasher, Electric Water Heater, Exhaust Hood, Gas Cooktop, Oven, Refrigerator, Tankless Water Heater, Washer/Dryer
- Foundation
- Basement
- Main Level Rooms
- Primary Bedroom, Bathroom-Full, Living Room, Kitchen, Dining Area
- Laundry Location
- In Basement
- Heating
- Baseboard, Central, Forced Air, Heat Pump, Wood Stove
- Water
- City
- Sewer
- Septic Installed
- Exterior Construction
- Wood
- Roof
- Architectural Shingle
- Parking
- Driveway
- Driveway
- Concrete, Gravel, Paved
- Lot Description
- Green Area, Private, Wooded, Views
- Elementary School
- WD Williams
- Middle School
- Charles D Owen
- High School
- Charles D Owen
- Zoning
- R-LD
- Total Property HLA
- 2159
- Master on Main Level
- Yes
How much is your home worth?
...get instant property value now!
Mortgage Calculator
“ Based on information submitted to the MLS GRID as of . All data is obtained from various sources and may not have been verified by broker or MLS GRID. Supplied Open House Information is subject to change without notice. All information should be independently reviewed and verified for accuracy. Some IDX listings have been excluded from this website. Properties may or may not be listed by the office/agent presenting the information © 2026 Canopy MLS as distributed by MLS GRID”

Last Updated: