Share this with your friends


+1 704-995-9809
The HomeGirl & Company, LLC
621 Trout Cove Road, Waynesville, NC 28785
- $580,000
- 4
- BD
- 3
- BA
- 2,857
- SqFt




Listing courtesy of EXP Realty LLC. andrealairson.realtor@gmail.com
- List Price
- $580,000
- MLS#
- 4430497
- Status
- ACTIVE
- Days on Market
- 1
- Property Type
- Residential
- Year Built
- 2001
- Bedrooms
- 4
- Bathrooms
- 3
- Full Baths
- 3
- Lot Size
- 37,026
- Lot Size Area
- 0.85
- Living Area
- 2,857
- Sq Ft Total
- 2857
- County
- Haywood
- Subdivision
- The Benchmark
- Special Conditions
- None
- Dom
- Yes
Property Description
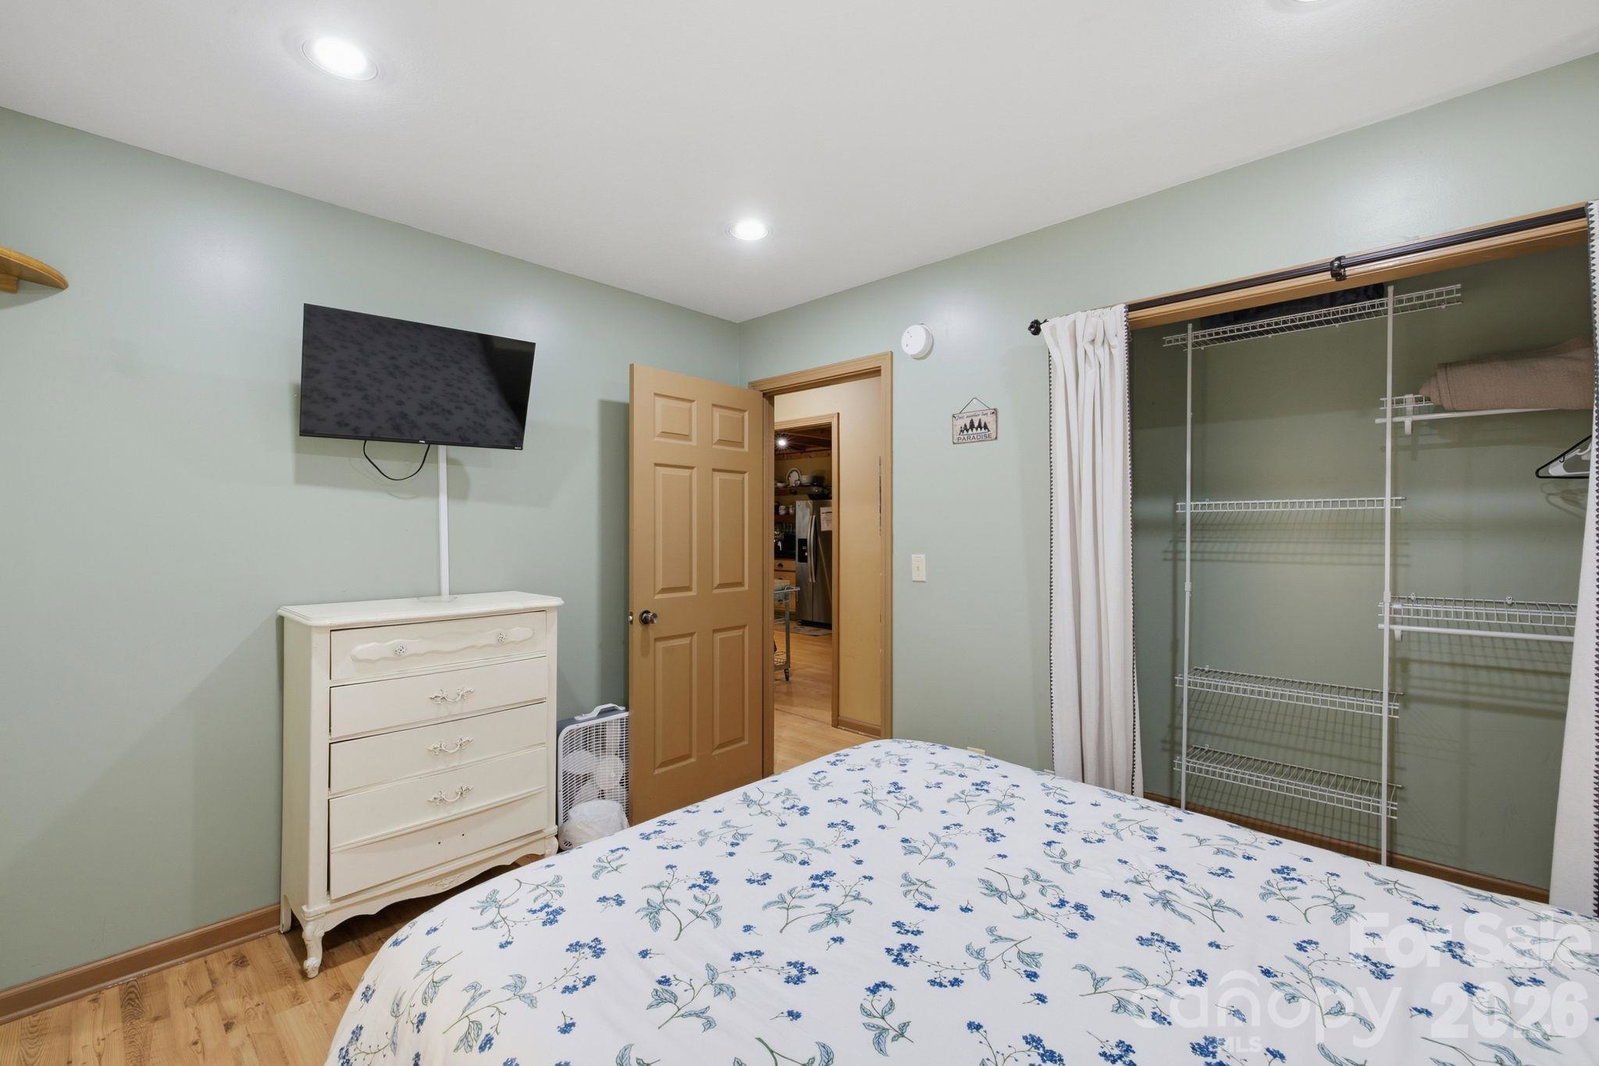
Escape to the mountains of Western North Carolina to this inviting retreat tucked in among the trees. Designed for relaxation, recreation, and making memories, this property offers a hot tub, fire pit, game room, Wi-Fi, a stunning gas-log fireplace, and multiple outdoor spaces to enjoy the peaceful mountain setting. Enjoy the feeling of being tucked away from it all while remaining conveniently close to area attractions and activities. Spend the day exploring the Blue Ridge Parkway or enjoying the dining, shopping and charm of Maggie Valley and Waynesville. Cherokee and Harrah’s Cherokee Casino are also within reach. In winter, Cataloochee Ski Area and Tube World make for a fun day enjoying all that winter has to offer. With plenty of parking, there is room for everyone to settle in and enjoy their mountain getaway. Step inside through the convenient laundry and mudroom and into a spacious, welcoming kitchen featuring a gas range, beverage fridge and adjacent dining area. The open living room features soaring ceilings and a beautiful gas-log fireplace, creating the perfect gathering place after a day of mountain adventures. Just off the living room, the back deck offers a private setting among the trees—ideal for sipping your morning coffee, unwinding in the fresh mountain air, or simply enjoying the peaceful surroundings. The main level features two bedrooms and bathrooms, with the primary en-suite bathroom enhanced by a slate walk-in shower and a stone accent wall. A beautiful handcrafted staircase leads to a spacious loft overlooking the living area, adding character and an open, airy feel. Downstairs, a second living and recreation area provides even more room to spread out, complete with a chess table, foosball, and access to a covered back deck. This lower level also includes a full bathroom and two additional bedrooms, offering flexible space for guests, hobbies, or relaxation. Whether you're seeking a beautiful full time residence, cozy winter escape, summer mountain adventure, or a peaceful retreat any time of year, this inviting property offers the perfect blend of mountain charm, comfortable gathering spaces, and convenient access to the best of Western North Carolina.

Additional Information
- Hoa Fee
- $405
- Hoa Fee Paid
- Annually
- Community Features
- None
- Fireplace
- Yes
- Interior Features
- Attic Stairs Pulldown, Cable Prewire, Hot Tub, Open Floorplan, Split Bedroom
- Floor Coverings
- Tile, Laminate, Vinyl
- Equipment
- Dishwasher, Electric Water Heater, Gas Oven, Gas Range, Microwave, Refrigerator, Wine Refrigerator
- Foundation
- Basement, Crawl Space
- Main Level Rooms
- Primary Bedroom, Bedroom(s), Bathroom-Full, Bathroom-Full, Kitchen, Living Room, Laundry, Dining Room
- Laundry Location
- Laundry Room, Main Level
- Heating
- Heat Pump, Propane
- Water
- City
- Sewer
- Septic Installed
- Exterior Features
- Hot Tub
- Exterior Construction
- Block, Fiber Cement, Wood
- Roof
- Architectural Shingle
- Parking
- Driveway
- Driveway
- Gravel
- Lot Description
- Sloped, Steep Slope, Wooded, Views
- Elementary School
- Jonathan Valley
- Middle School
- Waynesville
- High School
- Tuscola
- Total Property HLA
- 2857
- Master on Main Level
- Yes
How much is your home worth?
...get instant property value now!
Mortgage Calculator
“ Based on information submitted to the MLS GRID as of . All data is obtained from various sources and may not have been verified by broker or MLS GRID. Supplied Open House Information is subject to change without notice. All information should be independently reviewed and verified for accuracy. Some IDX listings have been excluded from this website. Properties may or may not be listed by the office/agent presenting the information © 2026 Canopy MLS as distributed by MLS GRID”

Last Updated: