Share this with your friends


+1 704-995-9809
The HomeGirl & Company, LLC
543 Greystone Road, Charlotte, NC 28209
- $879,900
- 3
- BD
- 4
- BA
- 2,412
- SqFt






Listing courtesy of EXP Realty LLC Ballantyne. 980-221-5152
- List Price
- $879,900
- MLS#
- 4405427
- Status
- ACTIVE
- Days on Market
- 63
- Property Type
- Residential
- Architectural Style
- Traditional
- Year Built
- 2020
- Price Change
- ▼ $20,000 1790979280
- Bedrooms
- 3
- Bathrooms
- 4
- Full Baths
- 3
- Half Baths
- 1
- Lot Size
- 4,791
- Lot Size Area
- 0.11
- Living Area
- 2,412
- Sq Ft Total
- 2412
- County
- Mecklenburg
- Subdivision
- Sedgefield
- Special Conditions
- None
Property Description
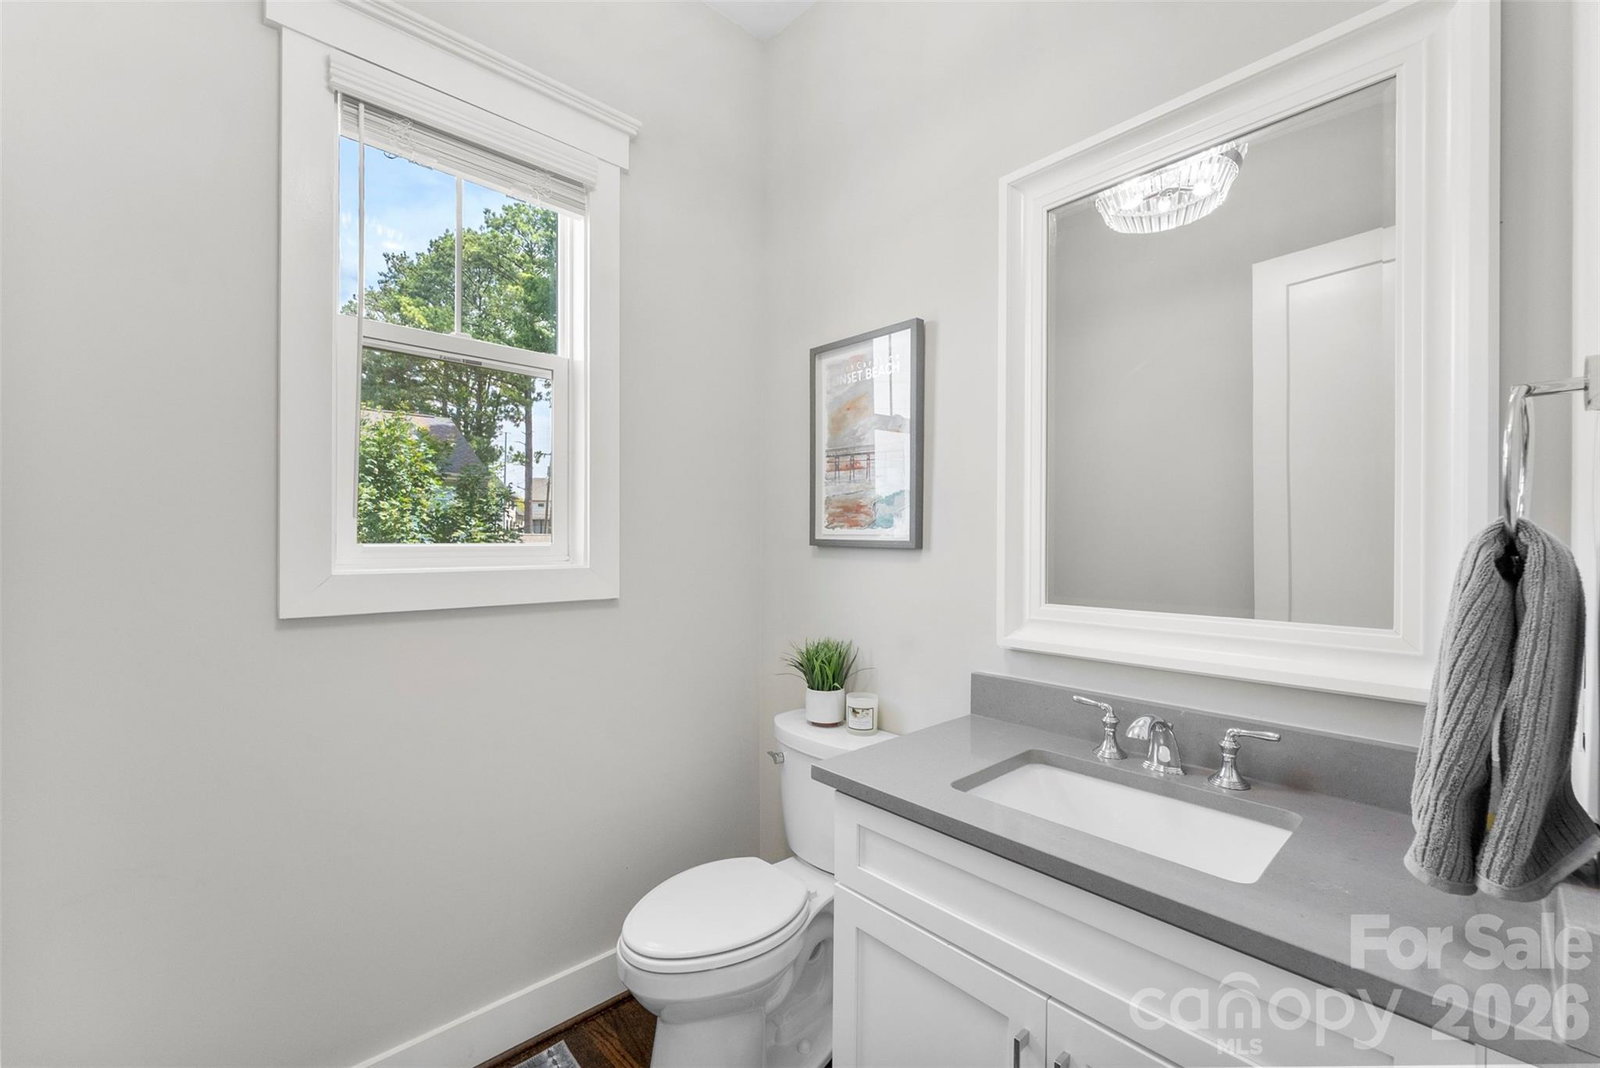
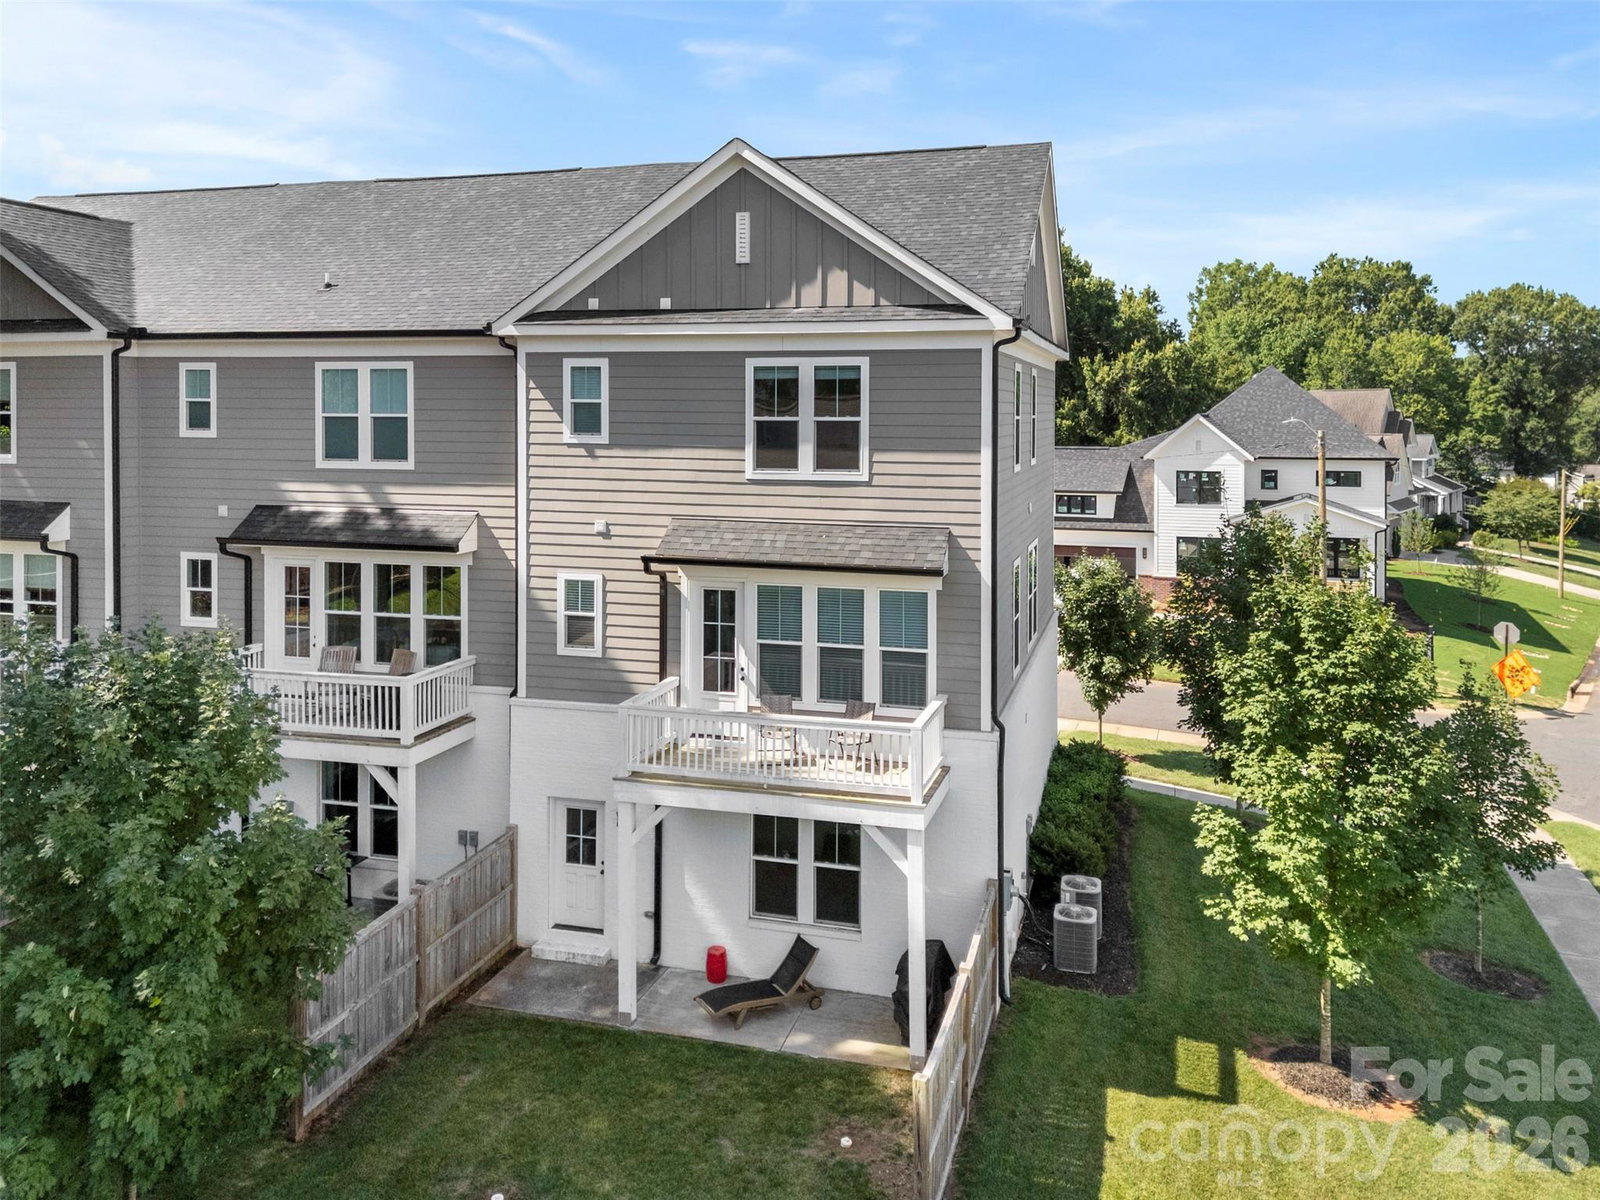
This Sedgefield End-Unit townhome offers unbeatable location, modern finishes, exceptional lawn space and NO HOA! Zoned for top-rated schools, and quick access to Uptown, SouthEnd and SouthPark. Custom-built in 2015, it features brick siding, 3 beds, 3.5 baths, 10-foot ceilings throughout, solid hardwood flooring, custom built-in shelving, excellent natural lighting, and an open floor plan. On the main level, a well designed kitchen is anchored by a 10ft wide window backsplash, a large quartz island with seating, and a walk-in pantry. The kitchen and dining area open seamlessly to the living room and study nook. Just off the living room, a balcony deck overlooks a large back and side yard. Upstairs: the primary suite, an additional bedroom with an en-suite full bathroom, the laundry room, and a storage closet. The primary suite features a tray ceiling, walk-in closet with custom built-in wood shelving, en-suite bathroom with spa-sized walk-in tiled shower, dual-sink vanity, and water closet. The lower level includes a full bedroom, a full bathroom, a storage closet, and a utility closet in the garage. Out back, enjoy a patio and real lawn space! A privacy fence surrounds most of the backyard, and can be fully enclosed if desired. This end-unit includes all of the side yard space as well!
/u.realgeeks.media/thehomegirlandcompany/5219460b5740-homegirl_gold_logo_2_(1).png)
Additional Information
- Community Features
- Sidewalks, Street Lights
- Interior Features
- Attic Stairs Pulldown, Built-in Features, Entrance Foyer, Kitchen Island, Open Floorplan, Pantry, Split Bedroom, Walk-In Closet(s), Walk-In Pantry
- Floor Coverings
- Carpet, Tile, Wood
- Equipment
- Dishwasher, Disposal, Electric Range, Electric Water Heater, Exhaust Fan, Ice Maker, Microwave, Plumbed For Ice Maker, Refrigerator with Ice Maker, Washer/Dryer
- Foundation
- Slab
- Main Level Rooms
- Bathroom-Half, Kitchen, Living Room, Dining Area
- Laundry Location
- Electric Dryer Hookup, Laundry Closet, Upper Level, Washer Hookup
- Heating
- Central, Forced Air, Heat Pump
- Water
- City
- Sewer
- Public Sewer
- Exterior Construction
- Brick Full, Fiber Cement
- Roof
- Architectural Shingle
- Parking
- Driveway, Attached Garage, Garage Door Opener, Garage Faces Front
- Driveway
- Concrete, Paved
- Lot Description
- Corner Lot, End Unit, Level
- Elementary School
- Park Road
- Middle School
- Sedgefield
- High School
- Myers Park
- Zoning
- N1-D
- Total Property HLA
- 2412
Mortgage Calculator
“ Based on information submitted to the MLS GRID as of . All data is obtained from various sources and may not have been verified by broker or MLS GRID. Supplied Open House Information is subject to change without notice. All information should be independently reviewed and verified for accuracy. Some IDX listings have been excluded from this website. Properties may or may not be listed by the office/agent presenting the information © 2026 Canopy MLS as distributed by MLS GRID”

Last Updated: