Share this with your friends


+1 704-995-9809
The HomeGirl & Company, LLC
1312 Muirfield Court, Rock Hill, SC 29730
- $600,000
- 4
- BD
- 3
- BA
- 2,910
- SqFt




Listing courtesy of Rinehart Realty Corporation. 717-887-6679
- List Price
- $600,000
- MLS#
- 4426764
- Status
- ACTIVE
- Days on Market
- 8
- Property Type
- Residential
- Architectural Style
- Traditional
- Year Built
- 2007
- Bedrooms
- 4
- Bathrooms
- 3
- Full Baths
- 3
- Lot Size
- 9,583
- Lot Size Area
- 0.22
- Living Area
- 2,910
- Sq Ft Total
- 2910
- County
- York
- Subdivision
- Waterford Glen
- Special Conditions
- None
Property Description
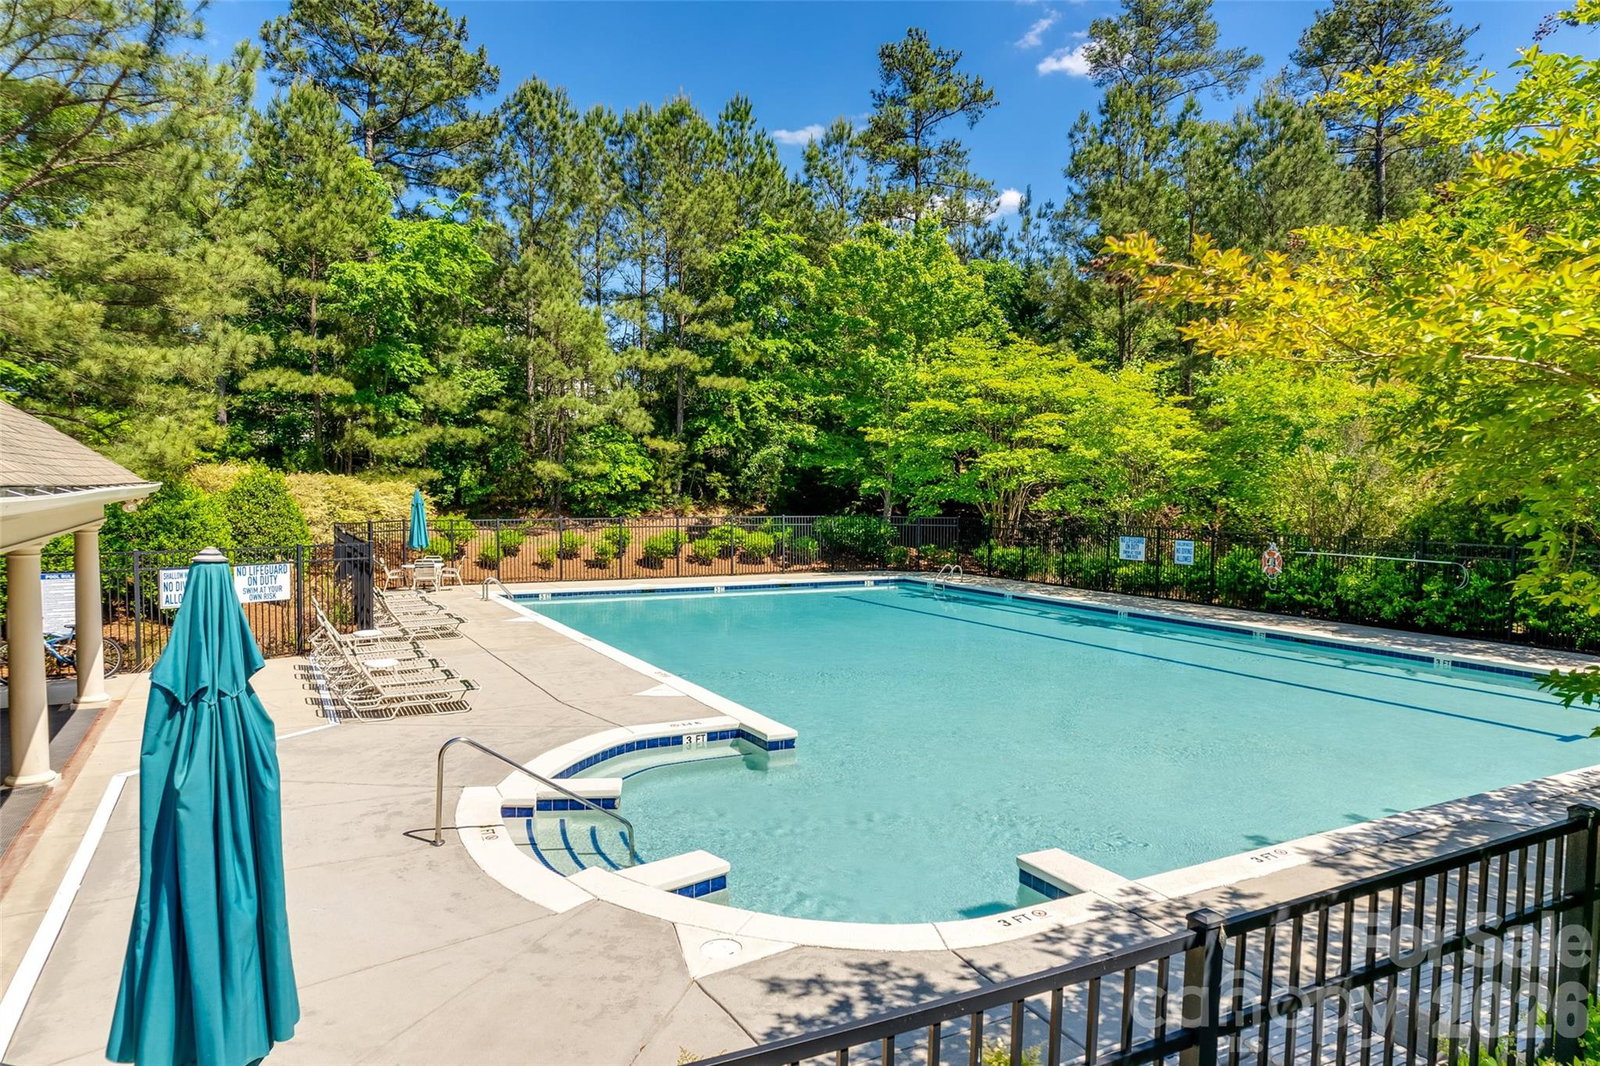
Nestled in the highly desirable Waterford Glen golf course community, this move-in ready all-brick home combines exceptional space, flexibility, and peace of mind with major updates already completed, including a new roof, windows, HVAC system, water pipes, and tankless water heater. The spacious main level offers a large family room, formal dining room, living room that can also serve as a home office, a generous eat-in kitchen, and a bedroom with a full bath, providing the perfect setup for guests, multi-generational living, or a private workspace. The kitchen opens to a rear deck with an awning overlooking a fenced backyard shaded by mature trees and complete with a storage shed, creating an ideal setting for outdoor play or pet area. Upstairs, the spacious primary suite features a large walk-in closet, private dual sink bath, and is accompanied by two additional bedrooms, plus two versatile rooms that can easily adapt to your family's needs as a media room, playroom, home office, craft room, exercise room, or guest space. A convenient second-floor laundry room adds everyday functionality. Situated on a quiet cul-de-sac, residents enjoy the charm of tree-lined streets, sidewalks, streetlamps, and resort style community pool complete with cabana. Easy access to I-77, makes this community a perfect location to commute to the Charlotte area. Located minutes from the best shopping in Rock Hill, dining, and everyday conveniences, this home is a must see!
/u.realgeeks.media/thehomegirlandcompany/5219460b5740-homegirl_gold_logo_2_(1).png)
Additional Information
- Hoa Fee
- $294
- Hoa Fee Paid
- Semi-Annually
- Community Features
- Cabana, Golf, Outdoor Pool, Sidewalks, Street Lights
- Fireplace
- Yes
- Interior Features
- Attic Stairs Pulldown, Open Floorplan, Pantry, Walk-In Closet(s)
- Floor Coverings
- Carpet, Tile, Wood
- Equipment
- Dishwasher, Disposal, Electric Cooktop, Microwave, Refrigerator with Ice Maker, Tankless Water Heater, Wall Oven, Washer/Dryer
- Foundation
- Crawl Space
- Main Level Rooms
- Dining Room, Living Room, Bedroom(s), Family Room, Bathroom-Full, Breakfast
- Laundry Location
- Laundry Room, Upper Level
- Heating
- Forced Air
- Water
- City
- Sewer
- Public Sewer
- Exterior Construction
- Brick Full
- Roof
- Architectural Shingle
- Parking
- Attached Garage, Garage Faces Side
- Driveway
- Asphalt, Paved
- Lot Description
- Cul-De-Sac
- Elementary School
- Independence
- Middle School
- Castle Heights
- High School
- Rock Hill
- Zoning
- PUD
- Total Property HLA
- 2910
Mortgage Calculator
“ Based on information submitted to the MLS GRID as of . All data is obtained from various sources and may not have been verified by broker or MLS GRID. Supplied Open House Information is subject to change without notice. All information should be independently reviewed and verified for accuracy. Some IDX listings have been excluded from this website. Properties may or may not be listed by the office/agent presenting the information © 2026 Canopy MLS as distributed by MLS GRID”

Last Updated: