Share this with your friends


+1 704-995-9809
The HomeGirl & Company, LLC
5395 Nc 226 S S Road, Marion, NC 28752
- $415,000
- 3
- BD
- 3
- BA
- 2,973
- SqFt




Listing courtesy of ERA Live Moore. jacquerealestate@yahoo.com
Sold listing courtesy of Howard Hanna Allen Tate Statesville
- Sold Price
- $415,000
- List Price
- $420,000
- MLS#
- 4357603
- Status
- CLOSED
- Days on Market
- 105
- Property Type
- Residential
- Architectural Style
- Ranch
- Year Built
- 1959
- Closing Date
- Jul 01, 2026
- Bedrooms
- 3
- Bathrooms
- 3
- Full Baths
- 2
- Half Baths
- 1
- Lot Size
- 151,153
- Lot Size Area
- 3.47
- Living Area
- 2,973
- Sq Ft Total
- 2973
- County
- McDowell
- Subdivision
- No Neighborhood
- Special Conditions
- None
Property Description
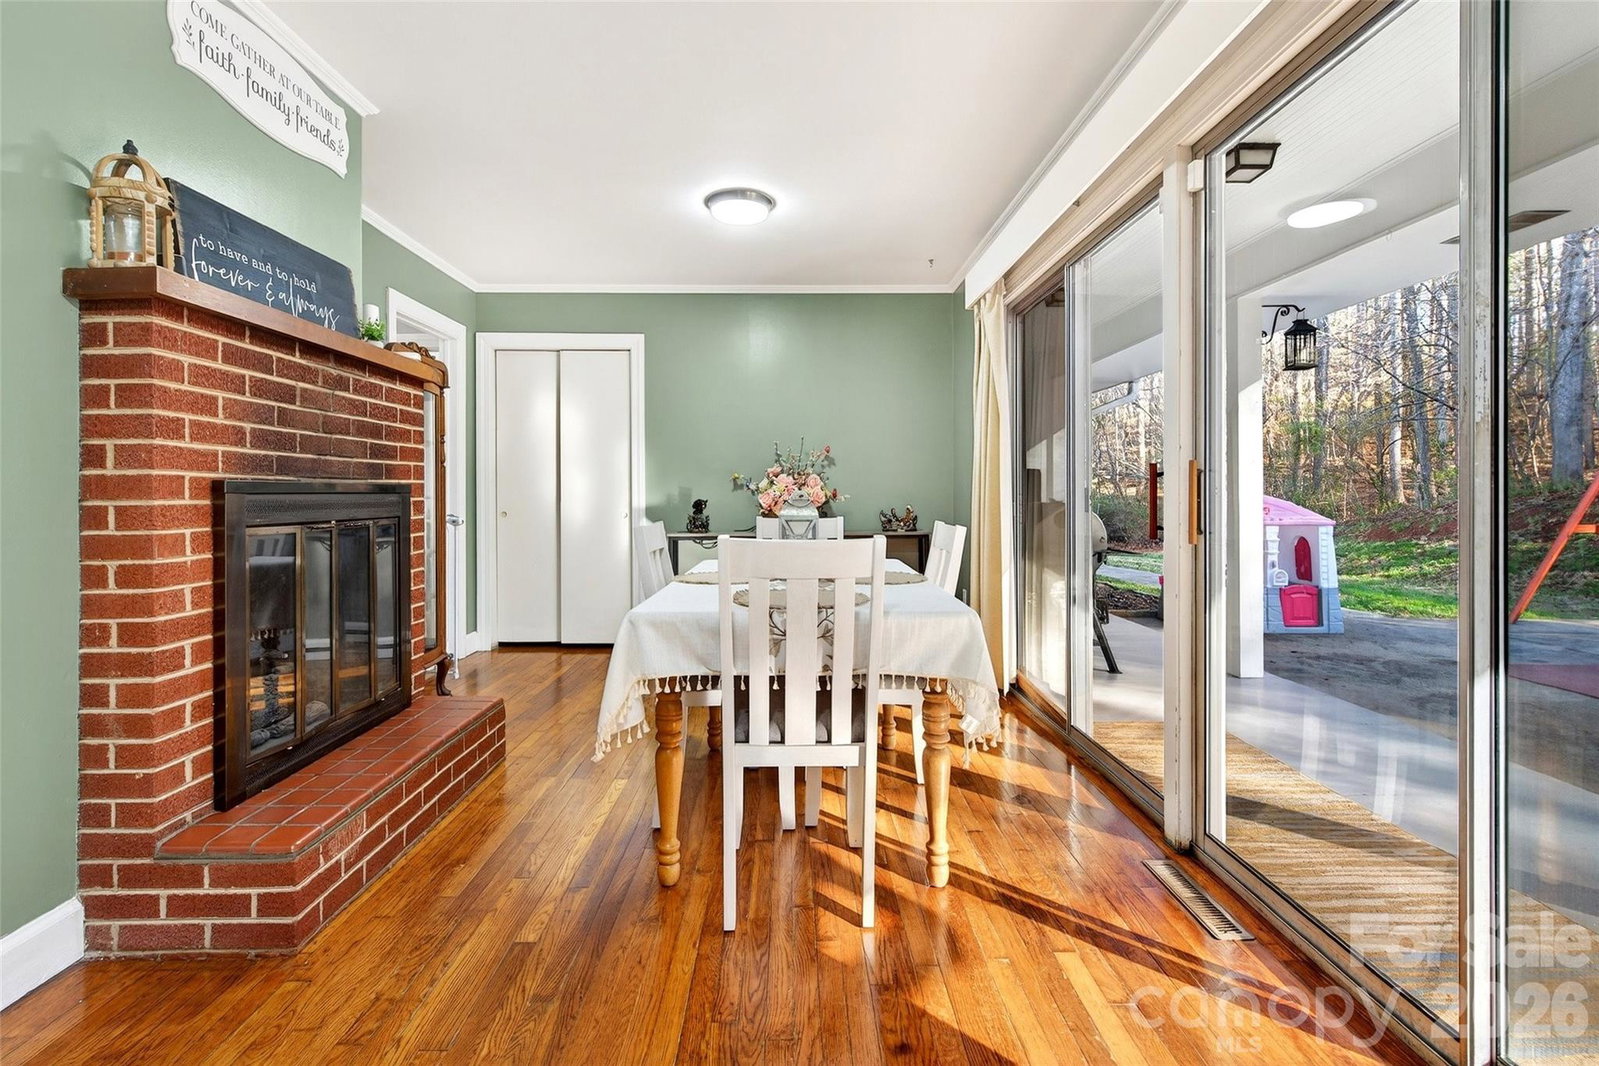
Welcome to a property where "built to last" isn't just a phrase — it's the foundation philosophy. This full brick rancher sits proudly on three parcels totaling 3.47 acres, offering the kind of space that lets you breathe deeply and live freely in the heart of the North Carolina mountains. Step inside to find three bedrooms and two and a half bathrooms, all conveniently situated on the main level. No stairs required for daily living — though you'll want to explore the full basement below, where half has already been finished and heated, ready for your creative vision. Think recreation room, home gym, studio, or whatever suits your lifestyle. When it comes to staying comfortable year-round, this home doesn't believe in putting all its eggs in one basket. You'll enjoy heating and cooling through a central system with gas backup, a gas log fireplace for cozy evenings, and a wood-burning fireplace for those who appreciate the authentic crackle and glow. Outside, a covered back porch invites you to savor mountain mornings with coffee in hand. The property also includes a separate workshop with an attached one-car carport — perfect for projects, hobbies, or extra storage. With the Blue Ridge Parkway just minutes away and convenient grocery shopping nearby, you'll enjoy both seclusion and accessibility. Properties with this level of quality construction and acreage don't come along often. Schedule your private showing today and see this one in person.

Additional Information
- Fireplace
- Yes
- Interior Features
- Storage, Walk-In Closet(s)
- Floor Coverings
- Carpet, Tile, Vinyl, Wood
- Equipment
- Dishwasher, Microwave, Refrigerator, Washer/Dryer
- Foundation
- Basement
- Main Level Rooms
- Primary Bedroom
- Laundry Location
- Laundry Room, Main Level
- Heating
- Heat Pump, Kerosene, Oil, Propane
- Water
- Well
- Sewer
- Septic Installed
- Exterior Construction
- Brick Full
- Roof
- Architectural Shingle
- Parking
- Attached Carport, Driveway
- Driveway
- Concrete, Paved
- Lot Description
- Level, Rolling Slope, Sloped
- Elementary School
- Glenwood
- Middle School
- East Junior High
- High School
- McDowell
- Total Property HLA
- 2973
- Master on Main Level
- Yes
How much is your home worth?
...get instant property value now!
Mortgage Calculator
“ Based on information submitted to the MLS GRID as of . All data is obtained from various sources and may not have been verified by broker or MLS GRID. Supplied Open House Information is subject to change without notice. All information should be independently reviewed and verified for accuracy. Some IDX listings have been excluded from this website. Properties may or may not be listed by the office/agent presenting the information © 2026 Canopy MLS as distributed by MLS GRID”

Last Updated: