Share this with your friends


+1 704-995-9809
The HomeGirl & Company, LLC
64 Crystal June Lane, Asheville, NC 28803
- $630,000
- 3
- BD
- 2
- BA
- 1,664
- SqFt



Listing courtesy of EXP Realty LLC. tyler@savvy.realty
Sold listing courtesy of EXP Realty LLC
- Sold Price
- $630,000
- List Price
- $634,000
- MLS#
- 4333541
- Status
- CLOSED
- Days on Market
- 45
- Property Type
- Residential
- Architectural Style
- Other
- Year Built
- 2020
- Closing Date
- Mar 06, 2026
- Bedrooms
- 3
- Bathrooms
- 2
- Full Baths
- 2
- Lot Size
- 115,913
- Lot Size Area
- 2.661
- Living Area
- 1,664
- Sq Ft Total
- 1664
- County
- Buncombe
- Subdivision
- No Neighborhood
- Special Conditions
- None
Property Description
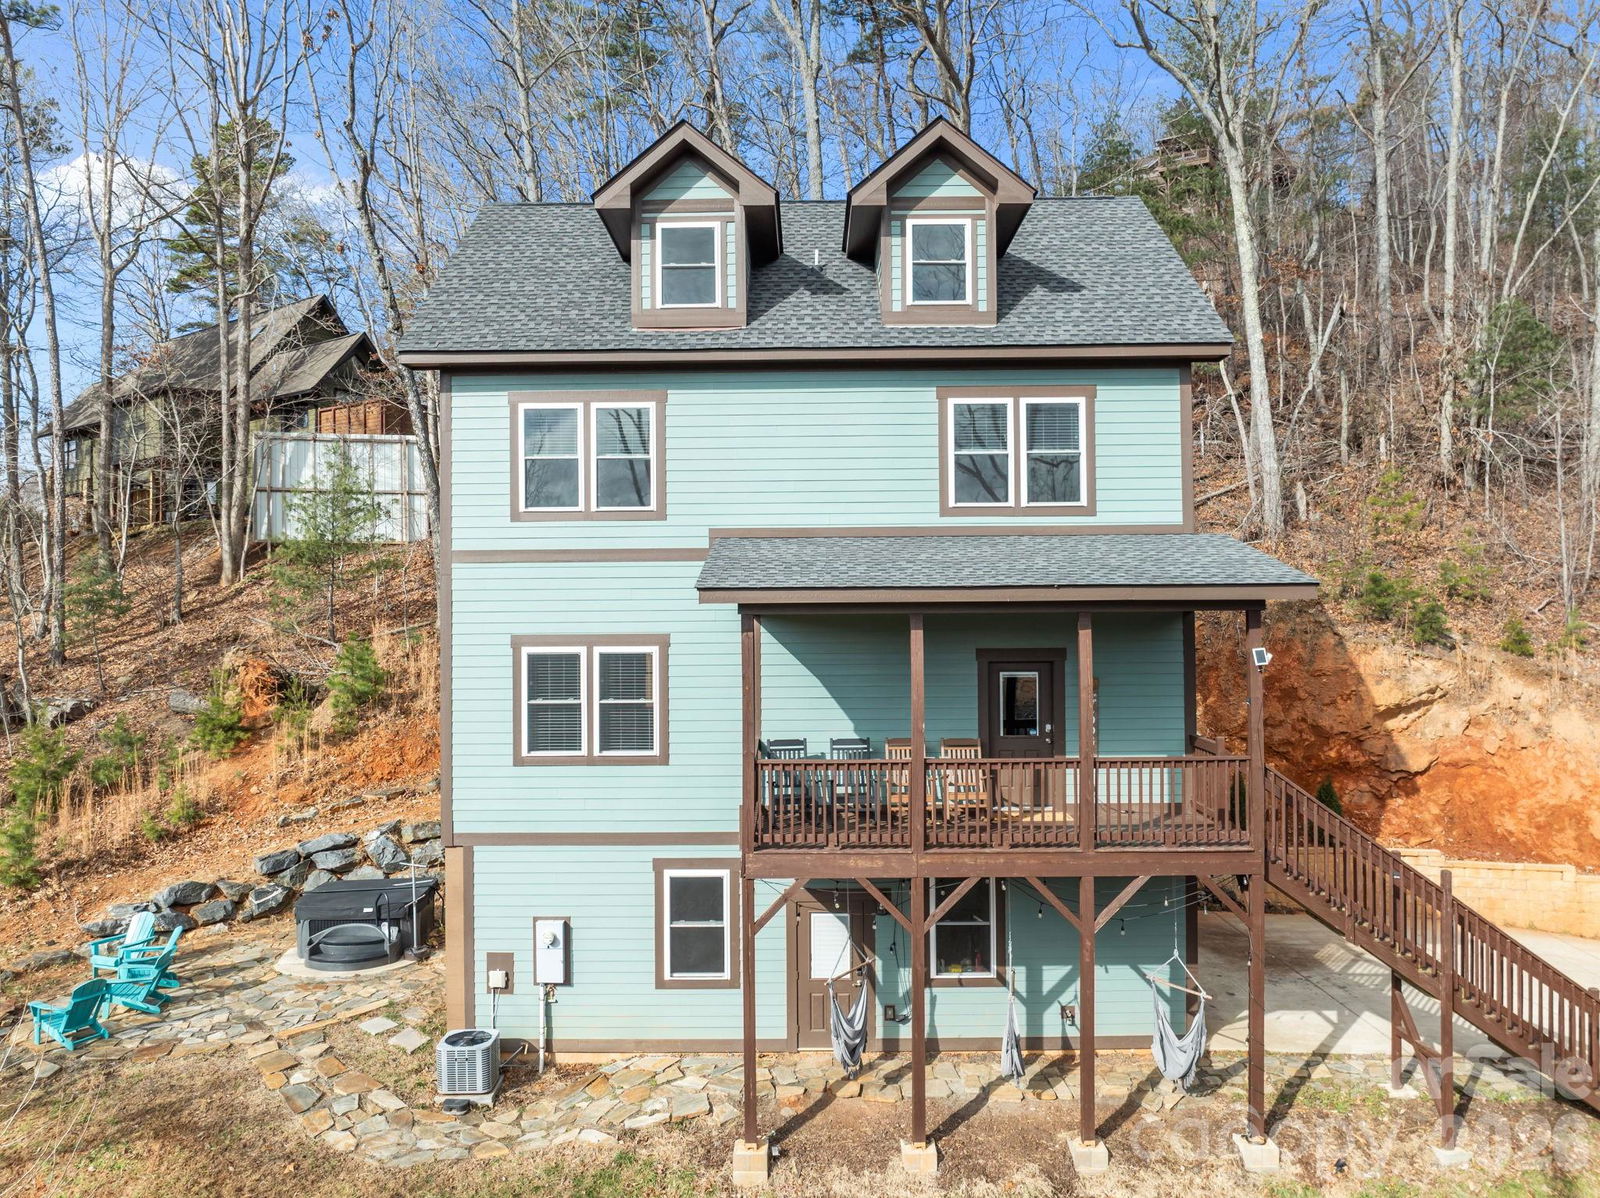
Perched high in the Blue Ridge Mountains yet just minutes from downtown, this lodge delivers a rare treetop experience with exceptional accessibility. The home offers three king bedrooms with mountain views, multiple living areas, and a flexible layout ideal for both short stays and extended retreats. The main level features a fully stocked kitchen, open dining area, and a cozy living room anchored by an electric fireplace, along with a spacious primary suite complete with an en-suite bath and dedicated workspace. Upstairs, two additional king bedrooms enjoy stunning vistas alongside a full bath and a second lounge with games, creating multiple gathering spaces throughout the home. Outdoor living shines with expansive porches, new rocking chairs, a private hot tub, fire pit, and distinctive hanging “bird nest” chairs nestled among the trees. A garage accommodating two vehicles and added recreational space enhances functionality, while the elevated setting captures panoramic views and mountain tranquility. With its combination of location, scenery, and highly marketable amenities, this property presents an excellent opportunity as a high-performing short-term rental or mountain getaway close to Asheville’s dining, breweries, hiking, and iconic attractions.

Additional Information
- Equipment
- Dryer, Electric Water Heater, Microwave, Oven, Refrigerator, Washer, Washer/Dryer
- Foundation
- Basement
- Main Level Rooms
- Primary Bedroom, Bathroom-Full, Dining Area, Kitchen
- Laundry Location
- Laundry Room
- Heating
- Heat Pump
- Water
- City
- Sewer
- Septic Installed
- Exterior Features
- Fire Pit, Hot Tub
- Exterior Construction
- Vinyl
- Parking
- Attached Garage
- Driveway
- Concrete
- Elementary School
- Unspecified
- Middle School
- Unspecified
- High School
- Unspecified
- Total Property HLA
- 1664
- Master on Main Level
- Yes
How much is your home worth?
...get instant property value now!
Mortgage Calculator
“ Based on information submitted to the MLS GRID as of . All data is obtained from various sources and may not have been verified by broker or MLS GRID. Supplied Open House Information is subject to change without notice. All information should be independently reviewed and verified for accuracy. Some IDX listings have been excluded from this website. Properties may or may not be listed by the office/agent presenting the information © 2026 Canopy MLS as distributed by MLS GRID”

Last Updated: