Share this with your friends


+1 704-995-9809
The HomeGirl & Company, LLC
60 Cedar Hill Road, Asheville, NC 28806
- $574,000
- 4
- BD
- 2
- BA
- 1,999
- SqFt








Listing courtesy of Realty ONE Group Pivot Asheville. tom.metcalf@rogpivot.com
Sold listing courtesy of GreyBeard Realty
- Sold Price
- $574,000
- List Price
- $599,000
- MLS#
- 4306526
- Status
- CLOSED
- Days on Market
- 70
- Property Type
- Residential
- Architectural Style
- Arts and Crafts, Cottage, Farmhouse
- Distressed Property
- Yes
- Year Built
- 1941
- Closing Date
- Dec 23, 2025
- Bedrooms
- 4
- Bathrooms
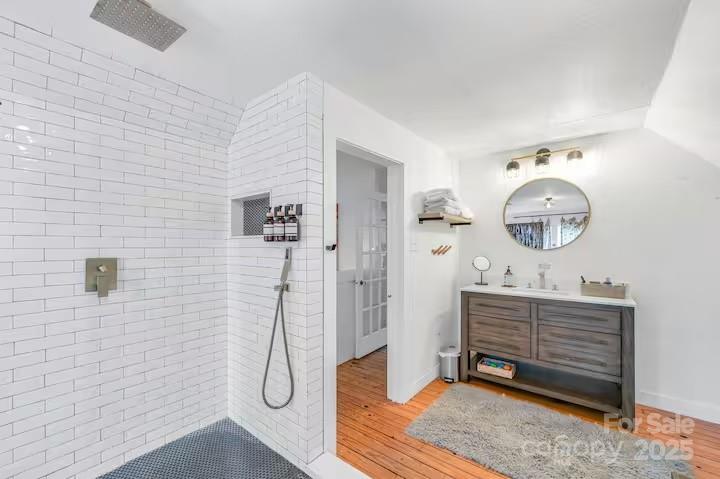
- 2
- Full Baths
- 2
- Lot Size
- 42,253
- Lot Size Area
- 0.97
- Living Area
- 1,999
- Sq Ft Total
- 1999
- County
- Buncombe
- Subdivision
- No Neighborhood
- Special Conditions
- Estate, Third Party Approval
Property Description
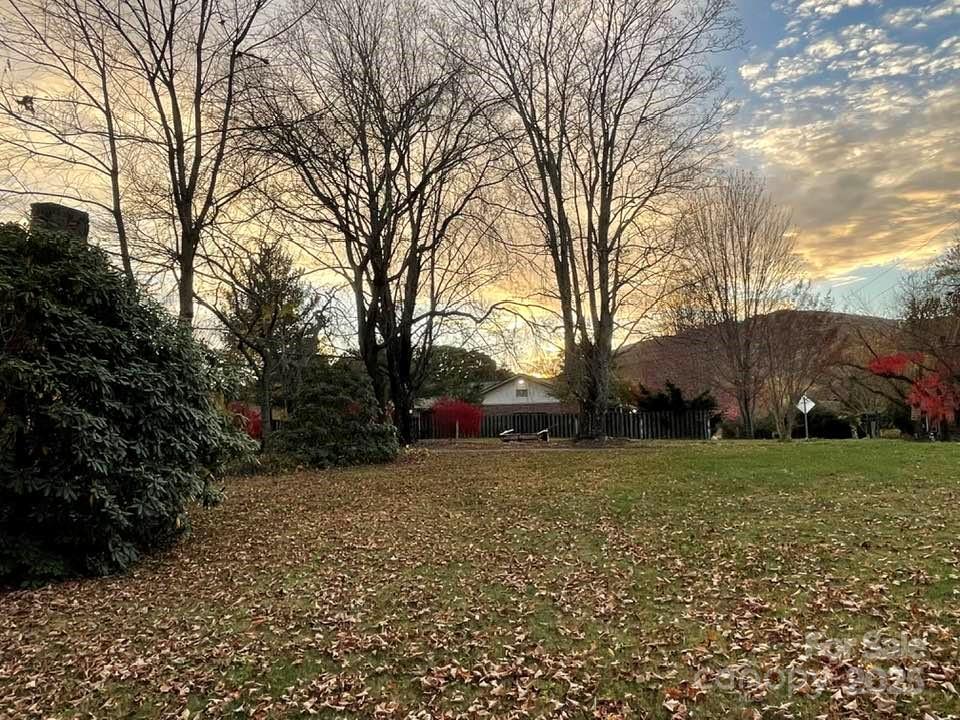
The vibes are "country in the city". You will not find another 1 acre flat lot thats sub dividable (buyer to confirm) and has the opportunity like this property for investment or homestead only 5 miles from downtown and 1 mile to Haywood road… already a successful vacation rental (ask for links) and just down the street from Fore Saws Farm. Fantastic neighbors across the street who have made a beautiful homestead for their young family. Neighbors to the right if facing house from street are also super fantastic and respectful. There’s nothing better than being next to a church for safety. It’s truly such a sweet spot, you have to see it to truly feel it! *House has many updates throughout the 23yrs owners have had it and it’s solid and ready for your personal touches. Agent is owner.
/u.realgeeks.media/thehomegirlandcompany/5219460b5740-homegirl_gold_logo_2_(1).png)
Additional Information
- Fireplace
- Yes
- Interior Features
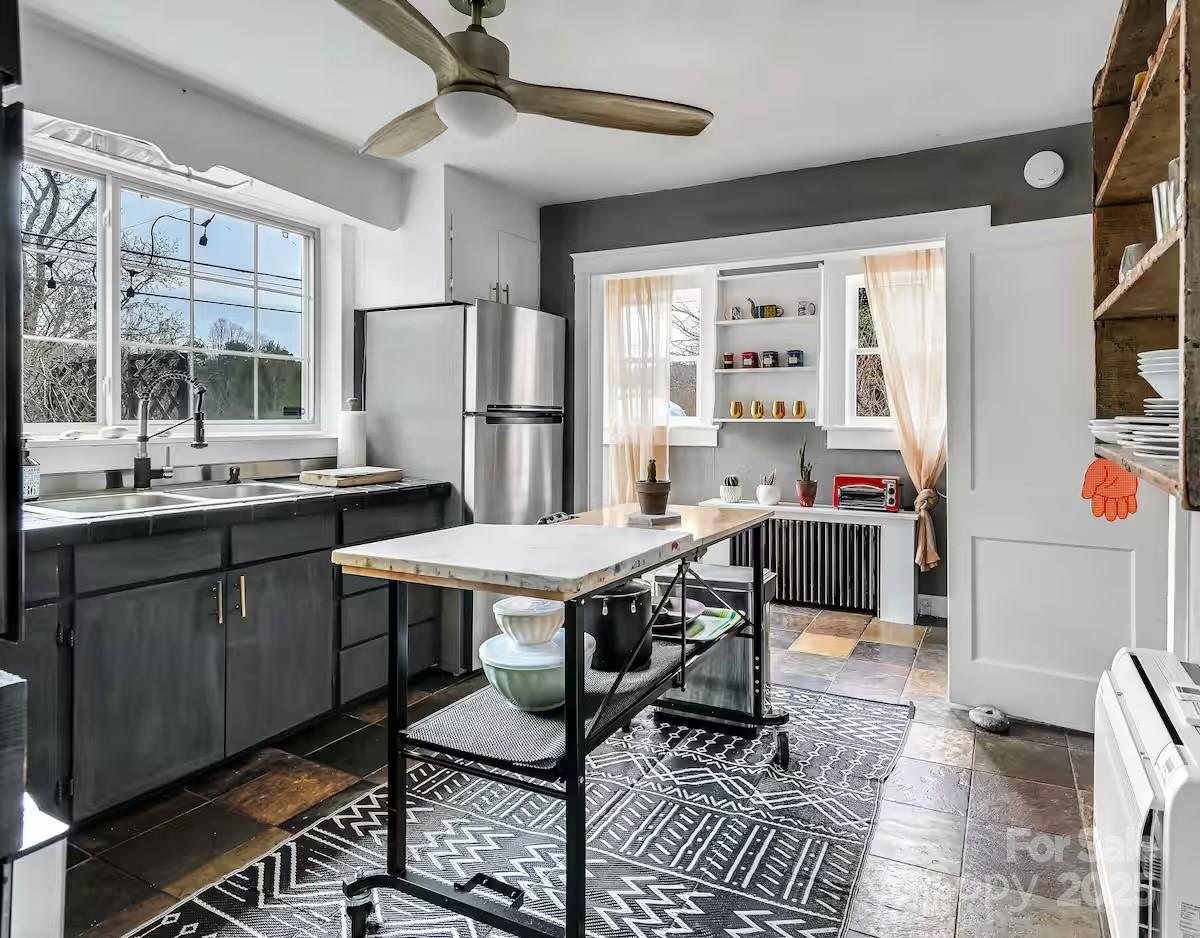
- Attic Walk In, Kitchen Island, Pantry, Storage
- Floor Coverings
- Tile, Wood
- Equipment
- Convection Oven, Dishwasher, Dryer, Exhaust Fan, Exhaust Hood, Gas Cooktop, Gas Water Heater, Plumbed For Ice Maker, Refrigerator, Wall Oven, Washer, Washer/Dryer
- Foundation
- Basement
- Main Level Rooms
- Living Room, Dining Room, Kitchen, Bathroom-Full, Bedroom(s), Bedroom(s)
- Laundry Location
- In Basement
- Heating
- Ductless, Electric, Heat Pump, Hot Water, Natural Gas
- Water
- City
- Sewer
- Septic Installed
- Exterior Construction
- Stone, Wood
- Roof
- Architectural Shingle
- Parking
- Basement, Circular Driveway, Driveway, Attached Garage, Garage Door Opener, Garage Faces Side, RV Access/Parking
- Driveway
- Asphalt, Paved
- Lot Description
- Cleared, Orchard(s), Green Area, Level, Private, Wooded, Views
- Elementary School
- Johnston/Eblen
- Middle School
- Clyde A Erwin
- High School
- Clyde A Erwin
- Zoning
- R-3
- Total Property HLA
- 1999
Mortgage Calculator
“ Based on information submitted to the MLS GRID as of . All data is obtained from various sources and may not have been verified by broker or MLS GRID. Supplied Open House Information is subject to change without notice. All information should be independently reviewed and verified for accuracy. Some IDX listings have been excluded from this website. Properties may or may not be listed by the office/agent presenting the information © 2026 Canopy MLS as distributed by MLS GRID”

Last Updated: